Traditional Home
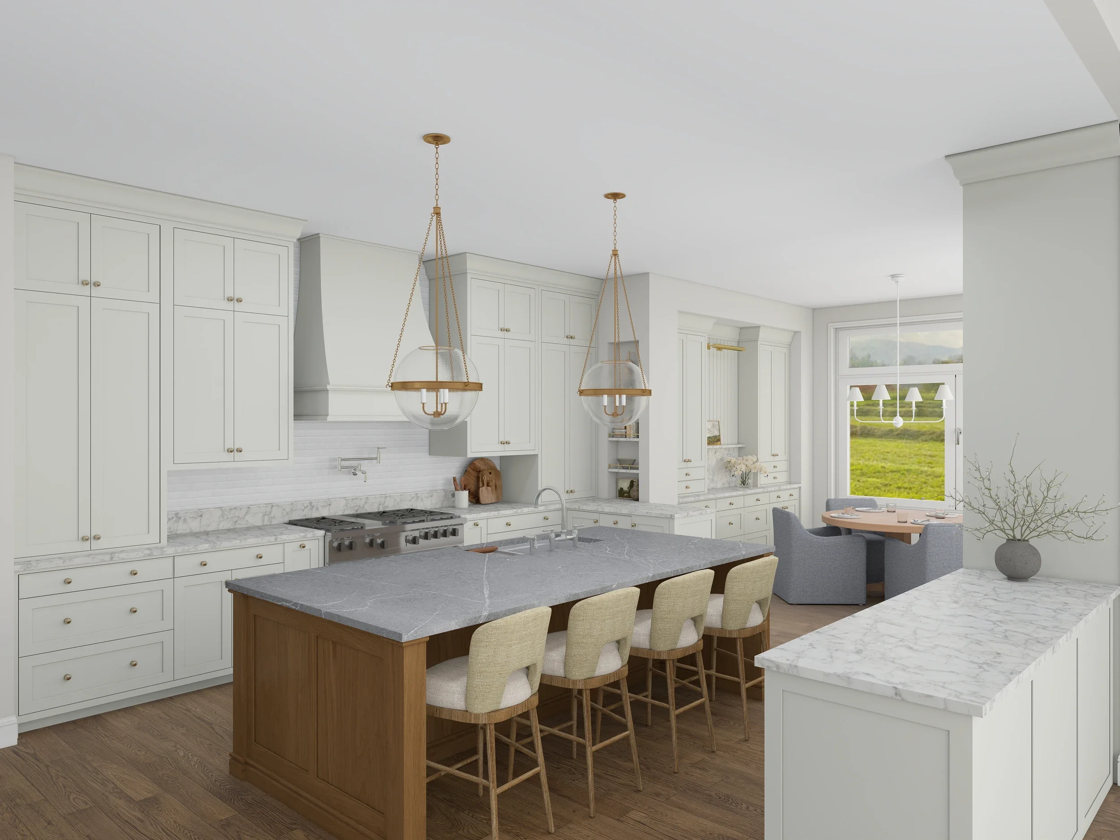
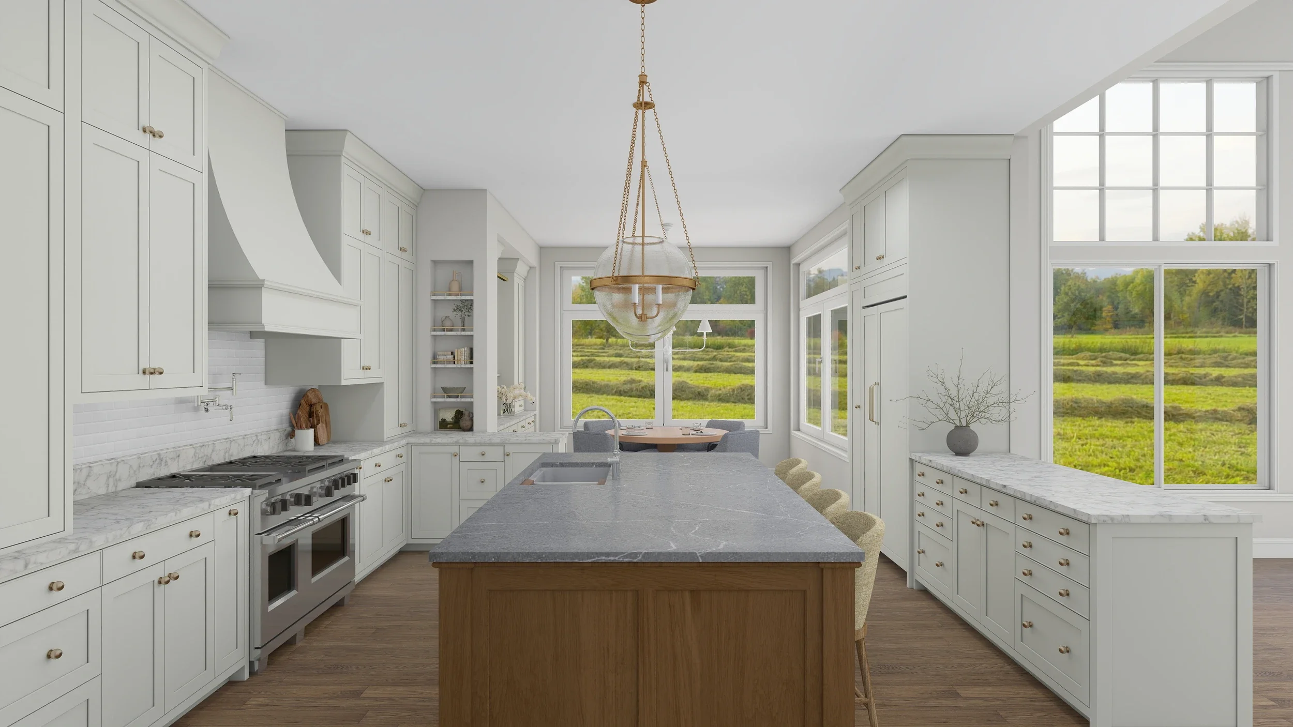
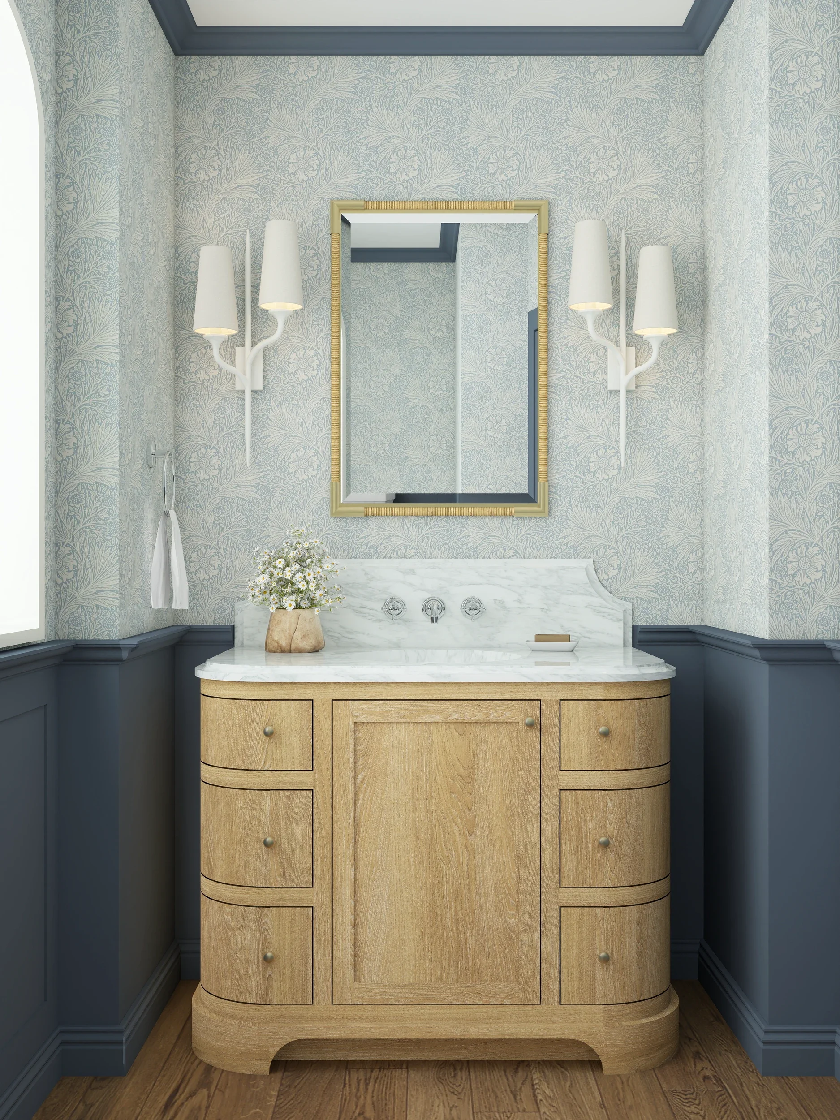
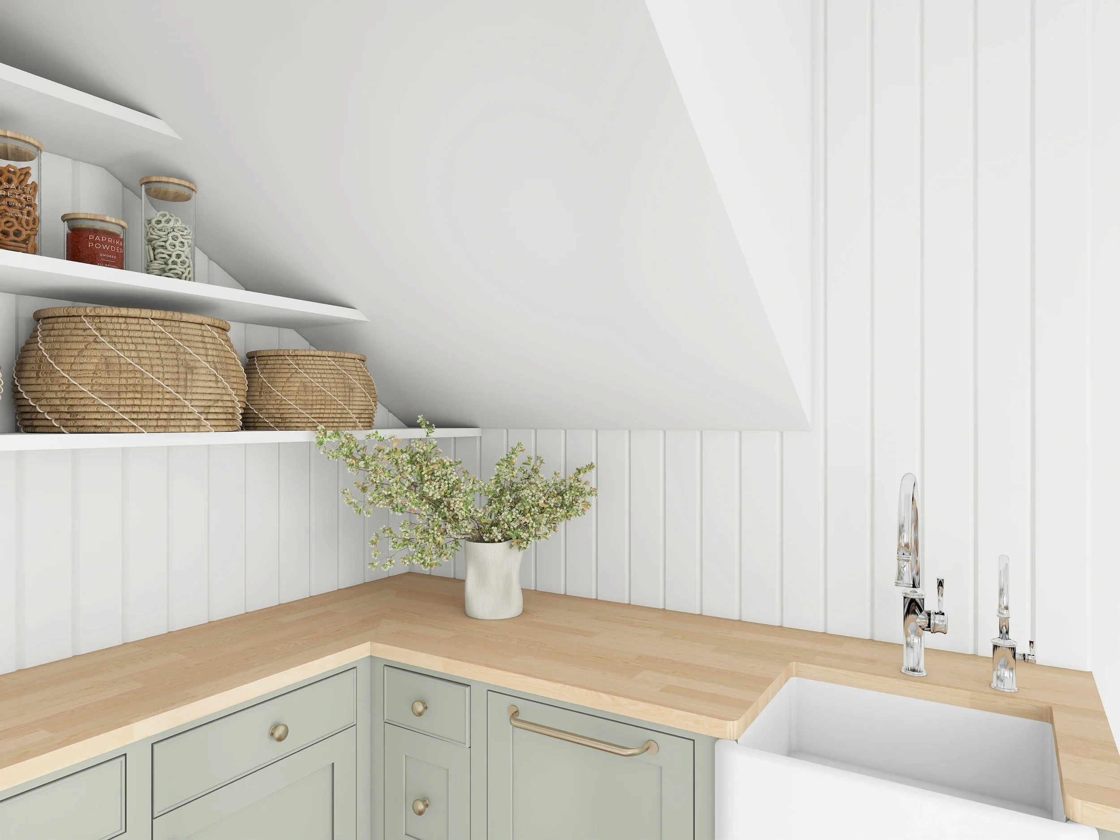
A warm, traditional residential interior brought to life through detailed 3D visualization. Working from the designer's plans, selections and design direction, I developed and refined the kitchen, pantry and powder room into polished, photorealistic scenes.
My role included building the 3D models, applying materials and finishes, incorporating furniture and decorative details, and styling the spaces to create cohesive, visually complete interiors. I also developed concept floor plans and interior elevations and refined the final views for presentation.
Design by Taryn Emerson Interiors