Commercial Locker Room
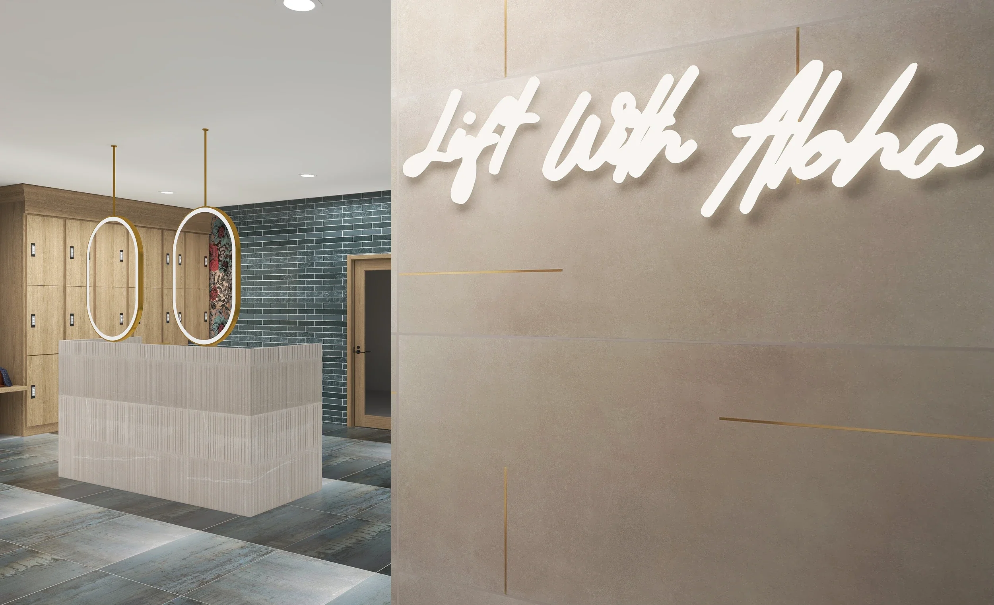
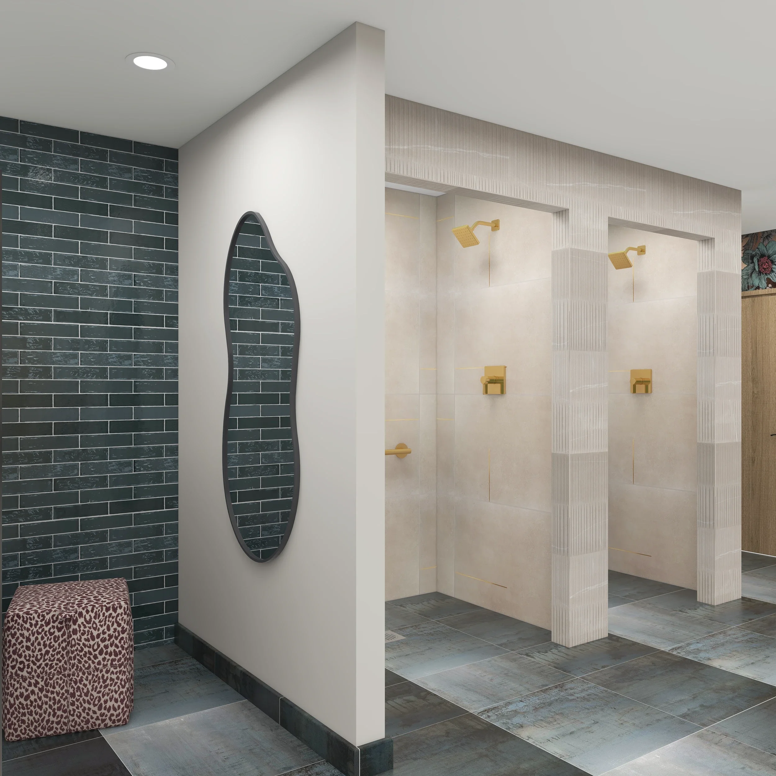
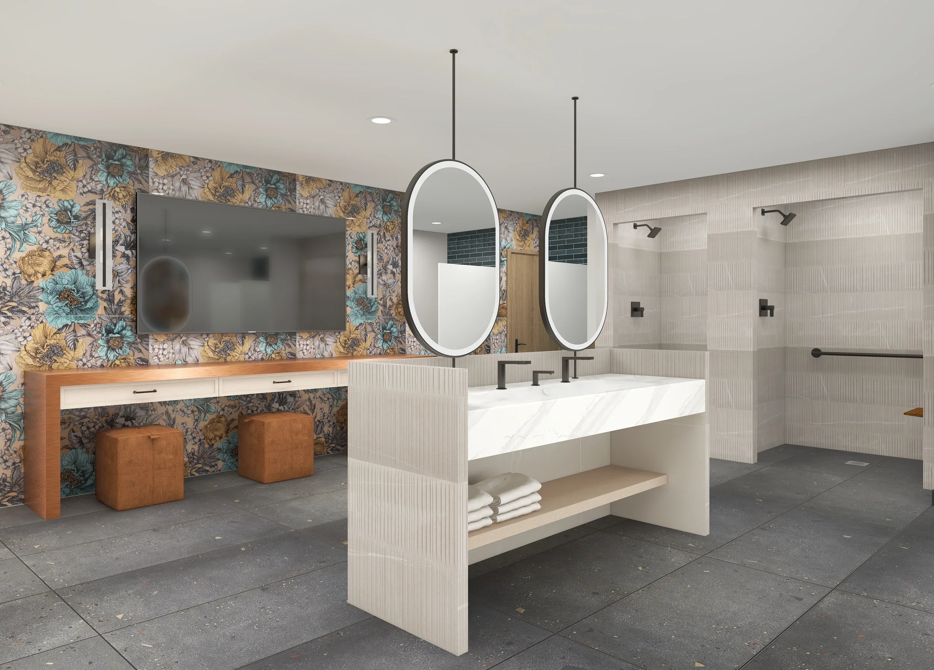
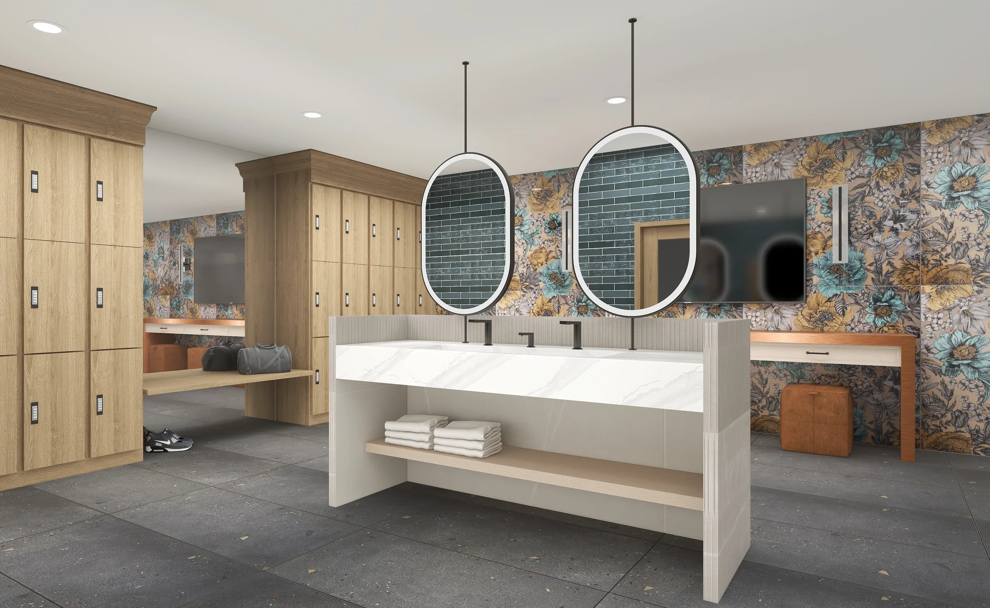
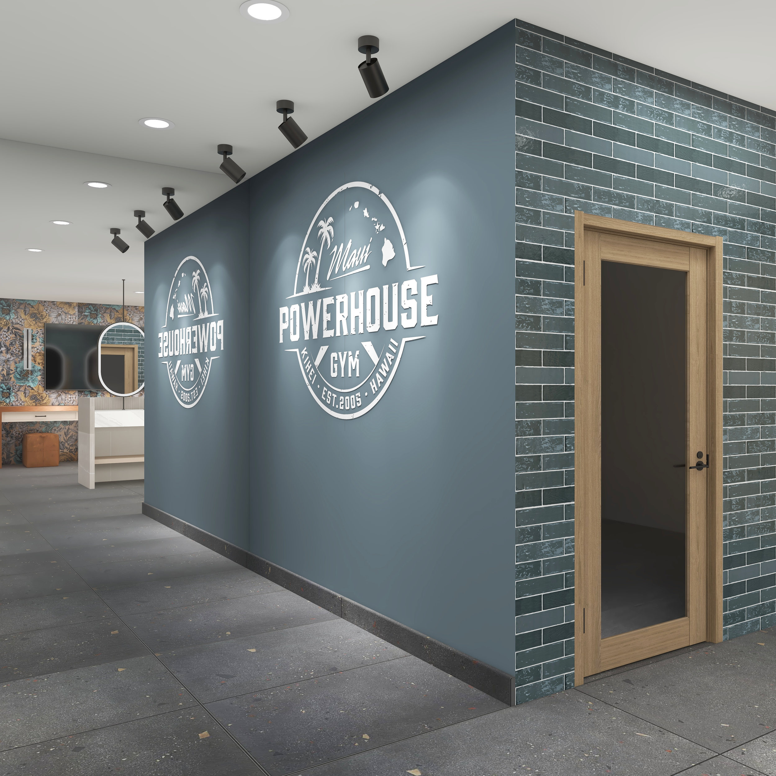
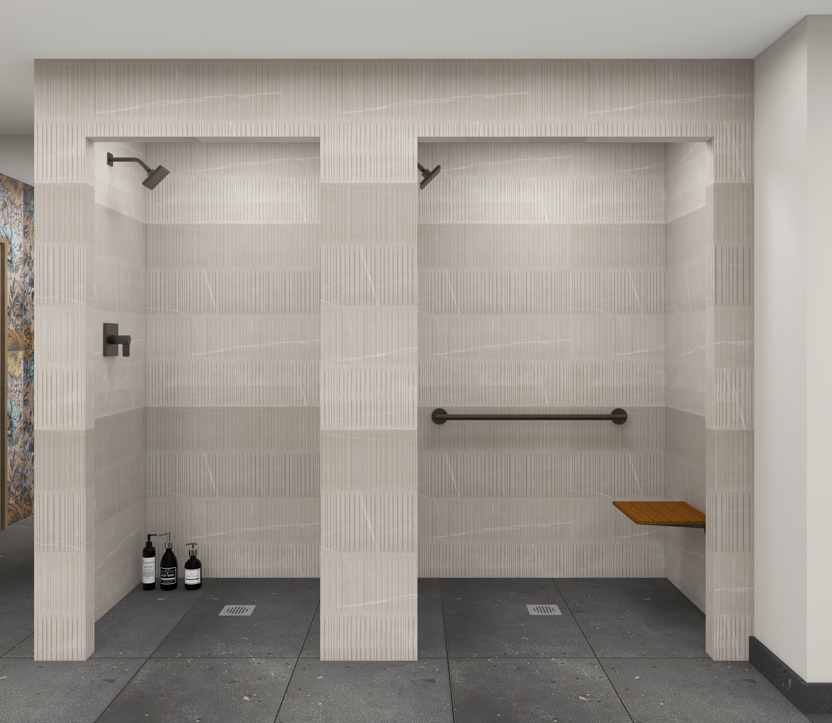
A commercial locker room project focused on creating a functional, polished and inviting environment. Working from the designer’s plans, measurements and design direction, I developed the spaces into detailed 3D visualizations.
I built and refined the interior models, incorporating furniture, materials, finishes and lighting while adding decorative and finishing details to create realistic, cohesive scenes. Camera views and presentation details were refined throughout the process, with revisions incorporated to support the final design presentation.
Design by Kate Killeen Design