
3D Visualization & Interior Design Support
Remote production support for interior designers and design studios — from detailed 3D modelling and photorealistic rendering to interior styling and presentation-ready drawings.
Choose the services you need for a single project or ongoing support.
⁓
3D Visualization
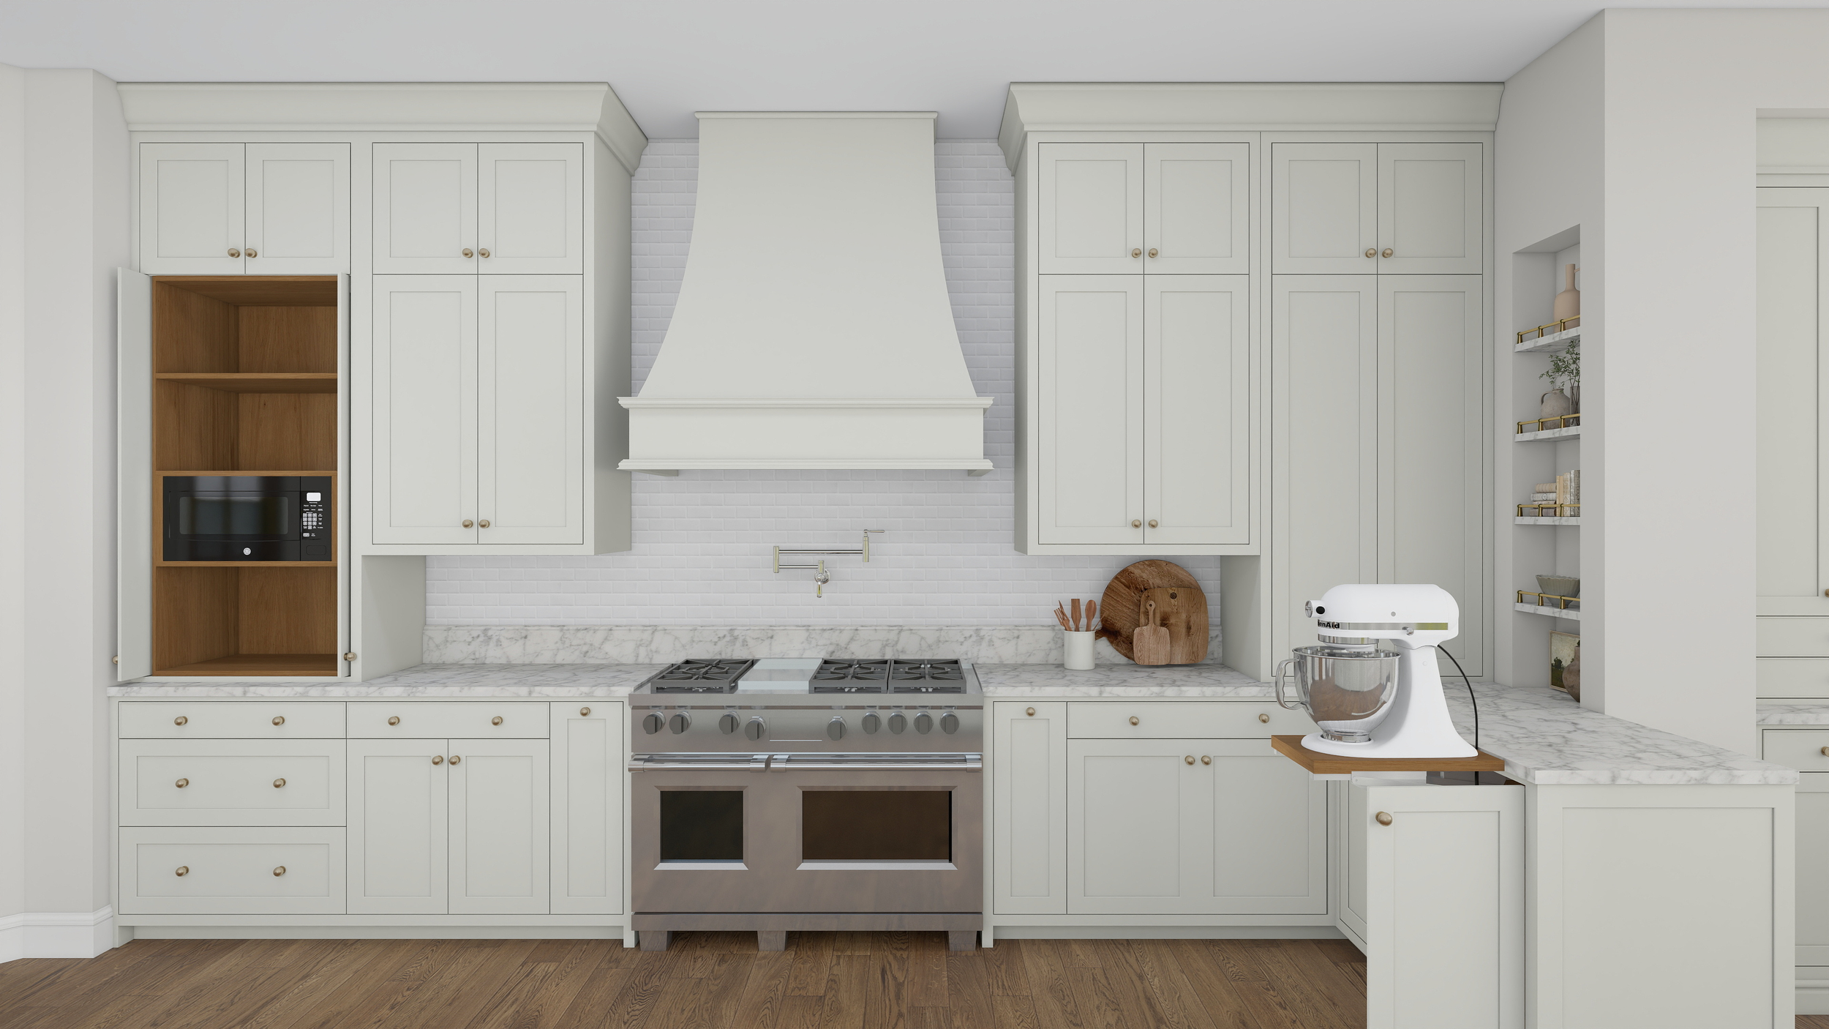
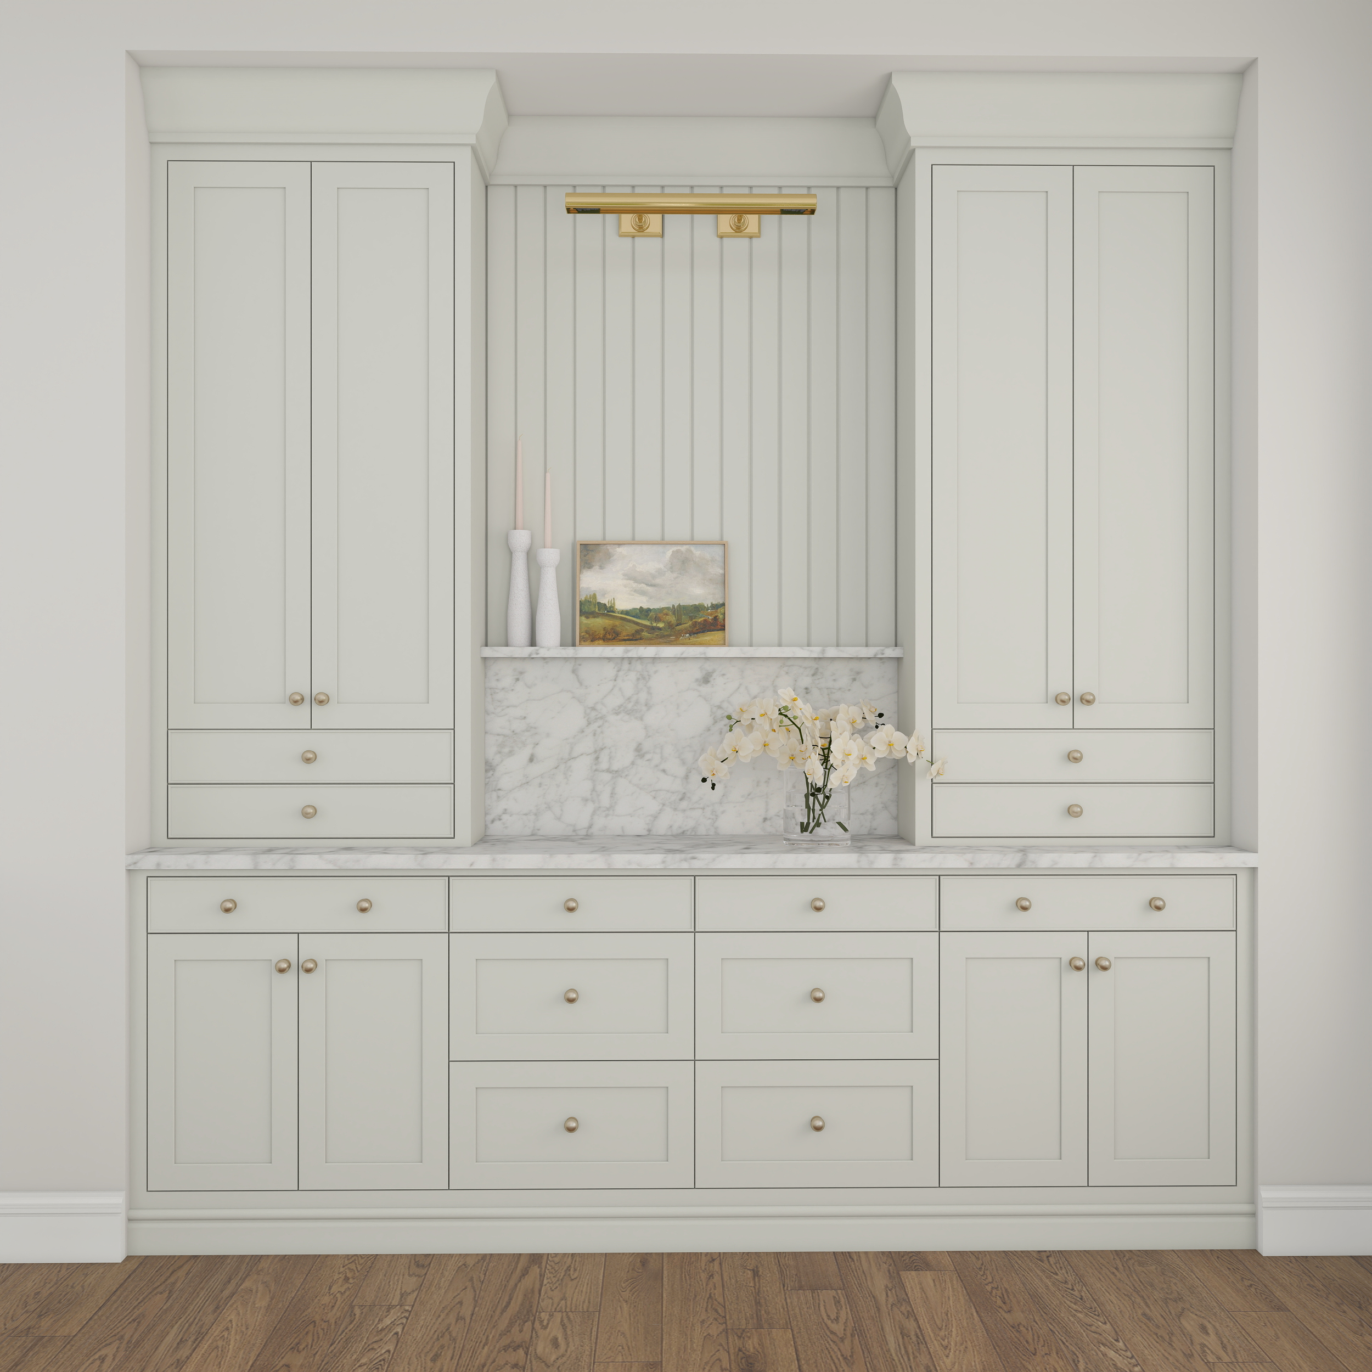
Premium Renderings
Detailed Visualization + Custom 3D Modelling
For projects where accuracy and product-specific detail matter.
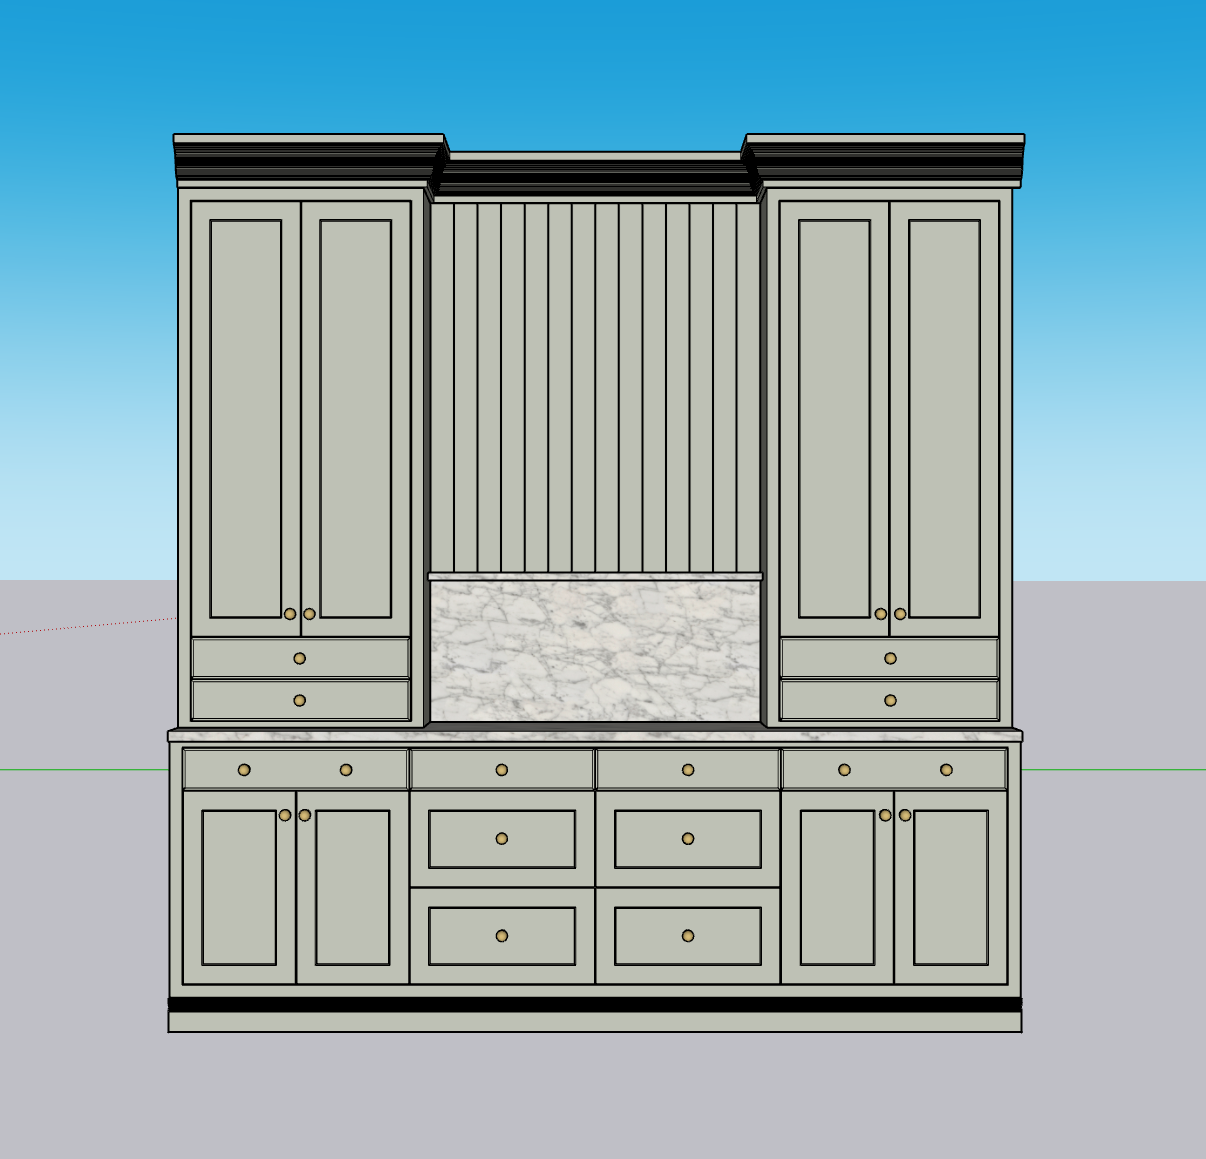
In addition to the rendering process, I create custom 3D models of specified products and architectural elements when an exact representation is required — particularly useful for kitchens, bathrooms and other detail-heavy spaces.
Includes:
4K photorealistic renderings
Custom 3D modelling for exact product matches
3 or more rendered views
Typical turnaround: approximately 5 business days
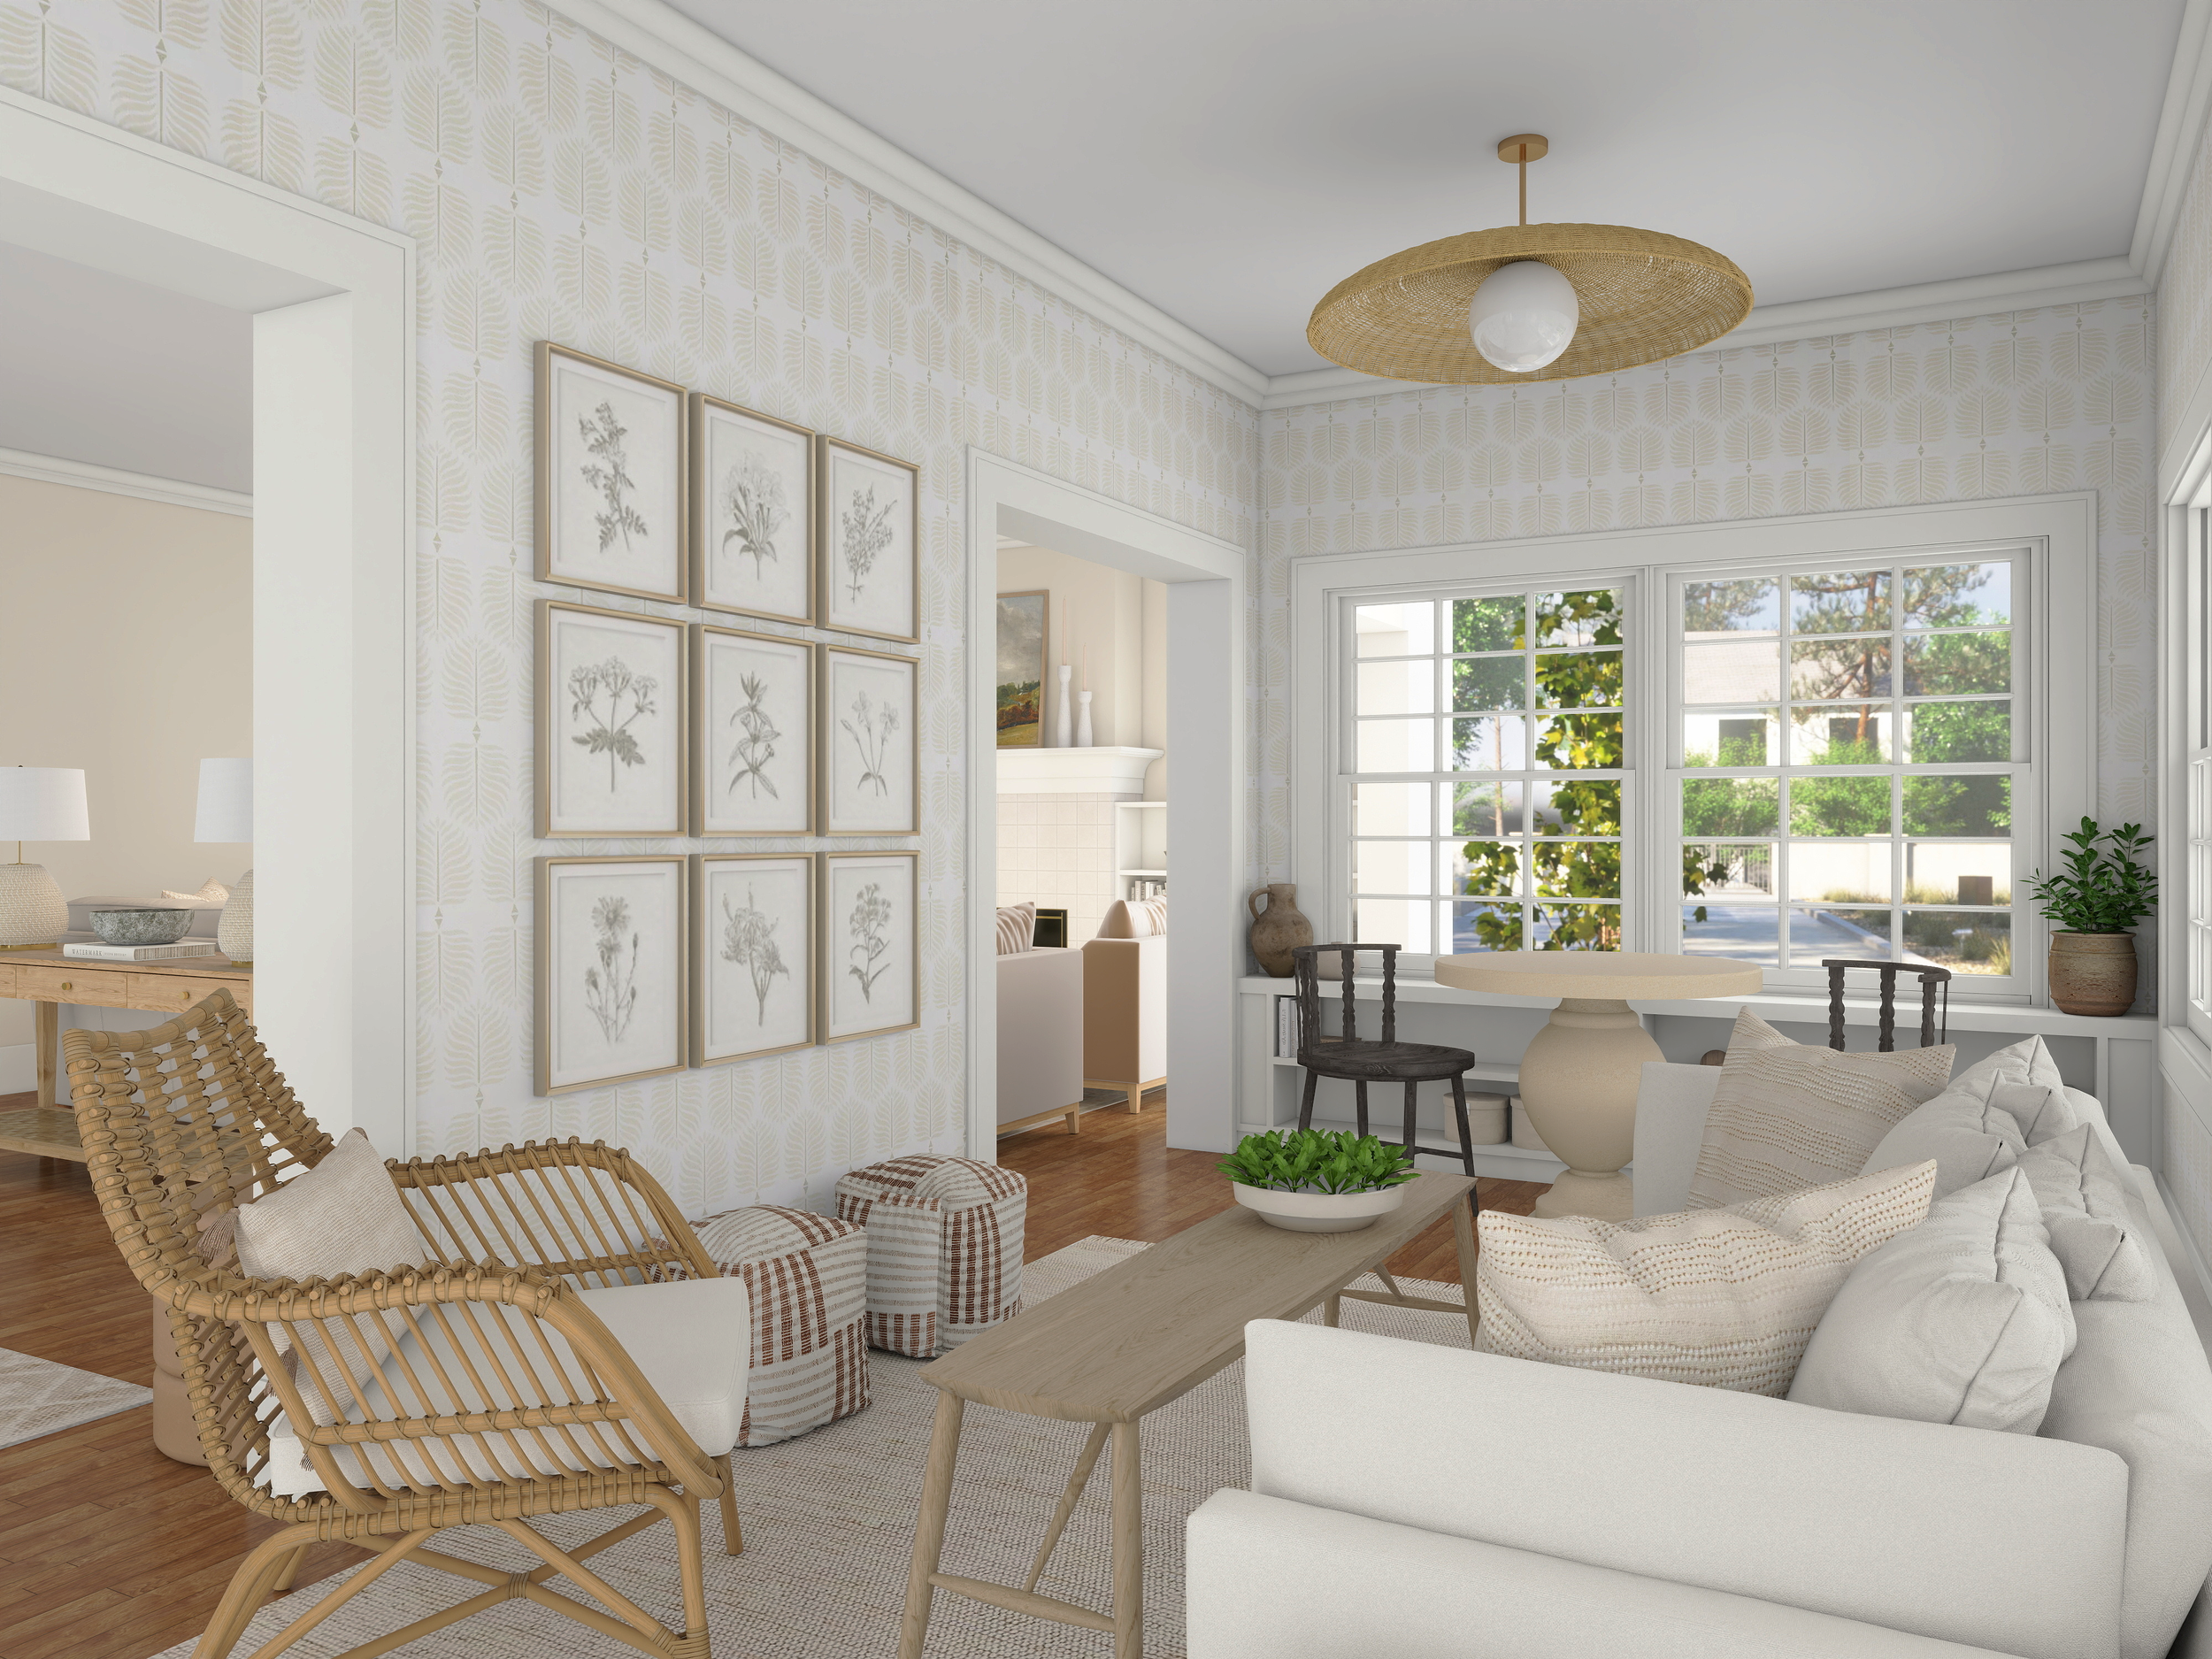
Standard Renderings
Photorealistic Residential Renderings
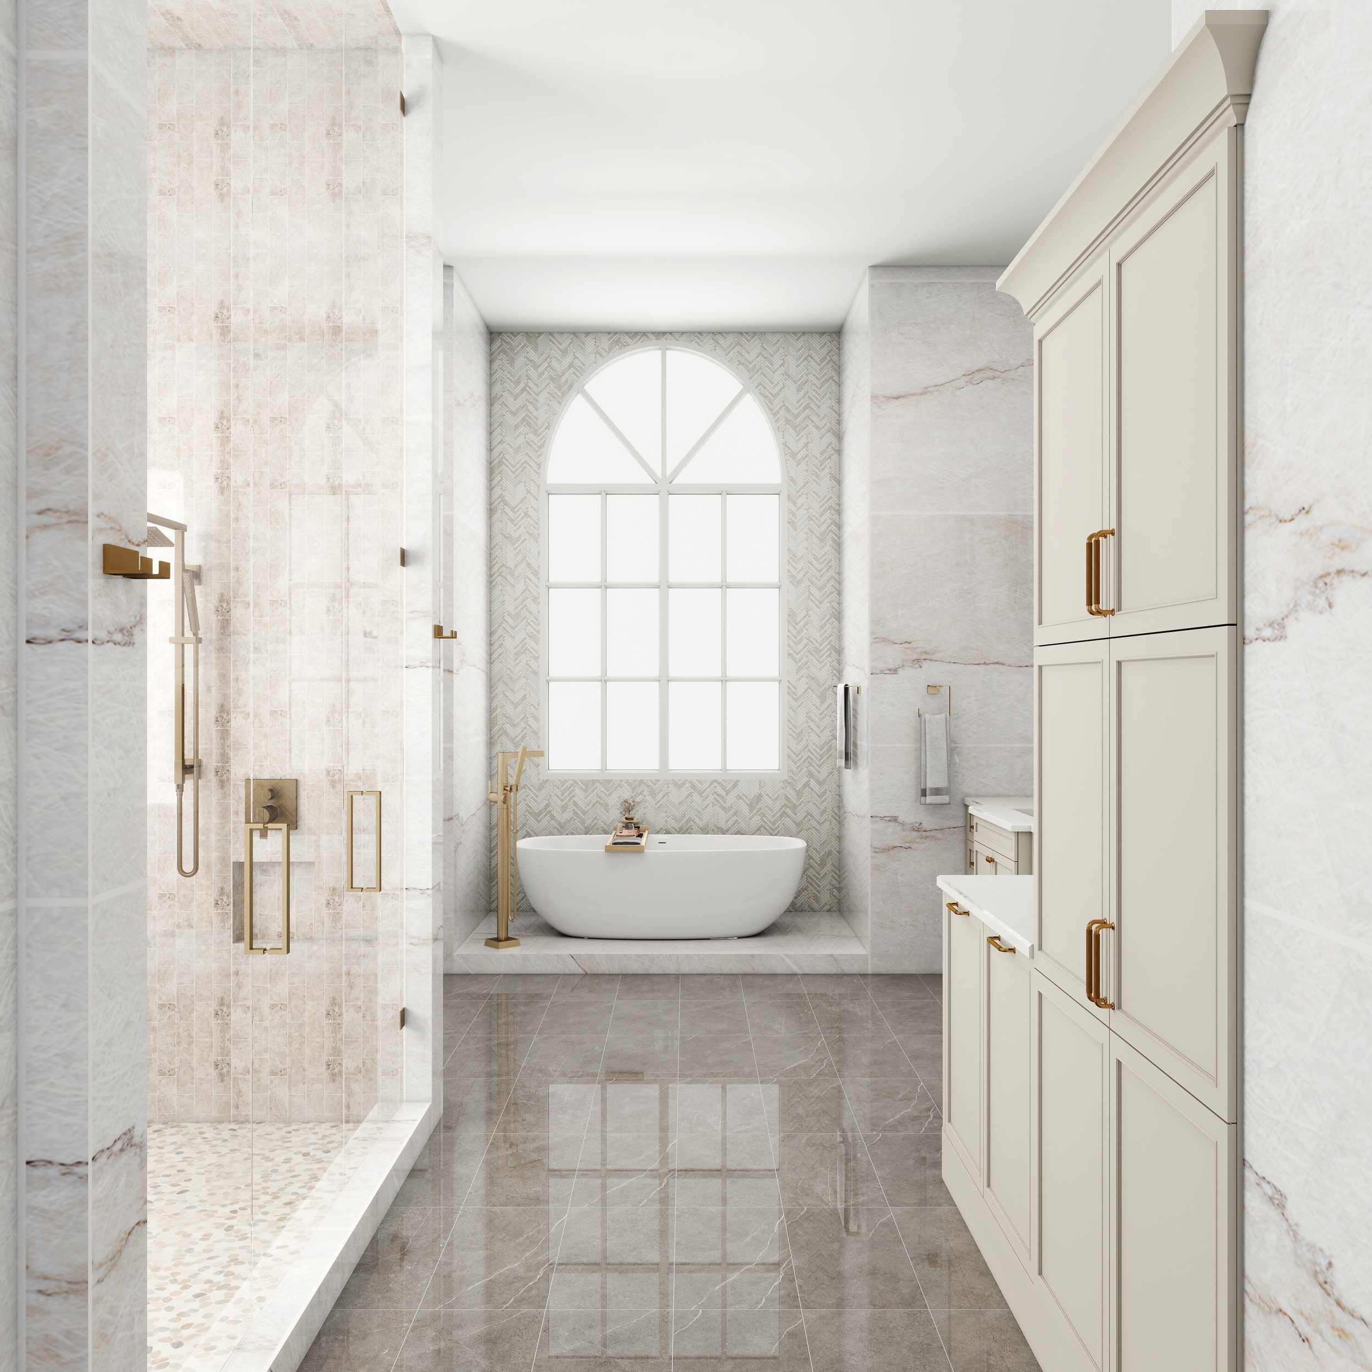
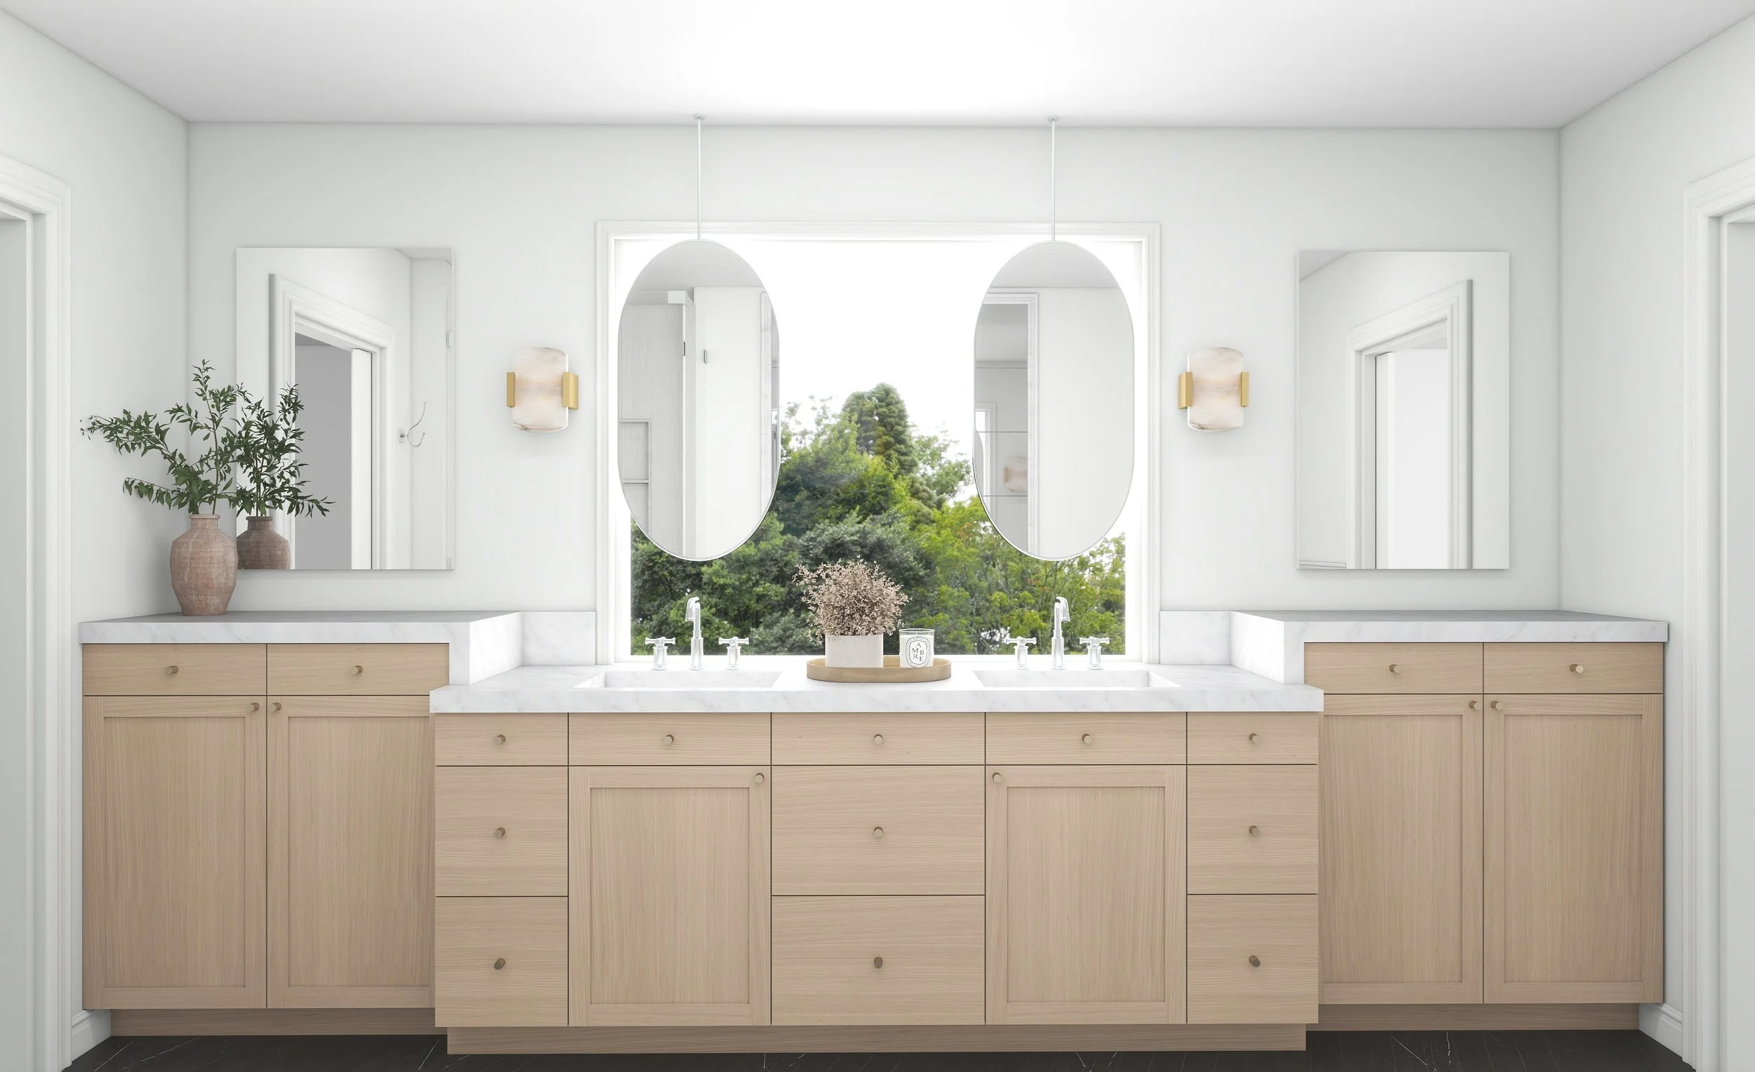
Transform your design selections into polished, presentation-ready 3D images. I create detailed interior models and apply furniture, decor, materials, finishes, and lighting according to your design direction, with careful attention to scale, detail and overall composition. I also style rendered spaces by selecting and arranging accessories, greenery, and other finishing elements to create balance, visual interest and a cohesive overall look.
Ideal when: your design is established and you need high-quality visuals to bring it to life.
Includes:
4K photorealistic renderings
3 or more rendered views
Typical turnaround: 3–5 business days
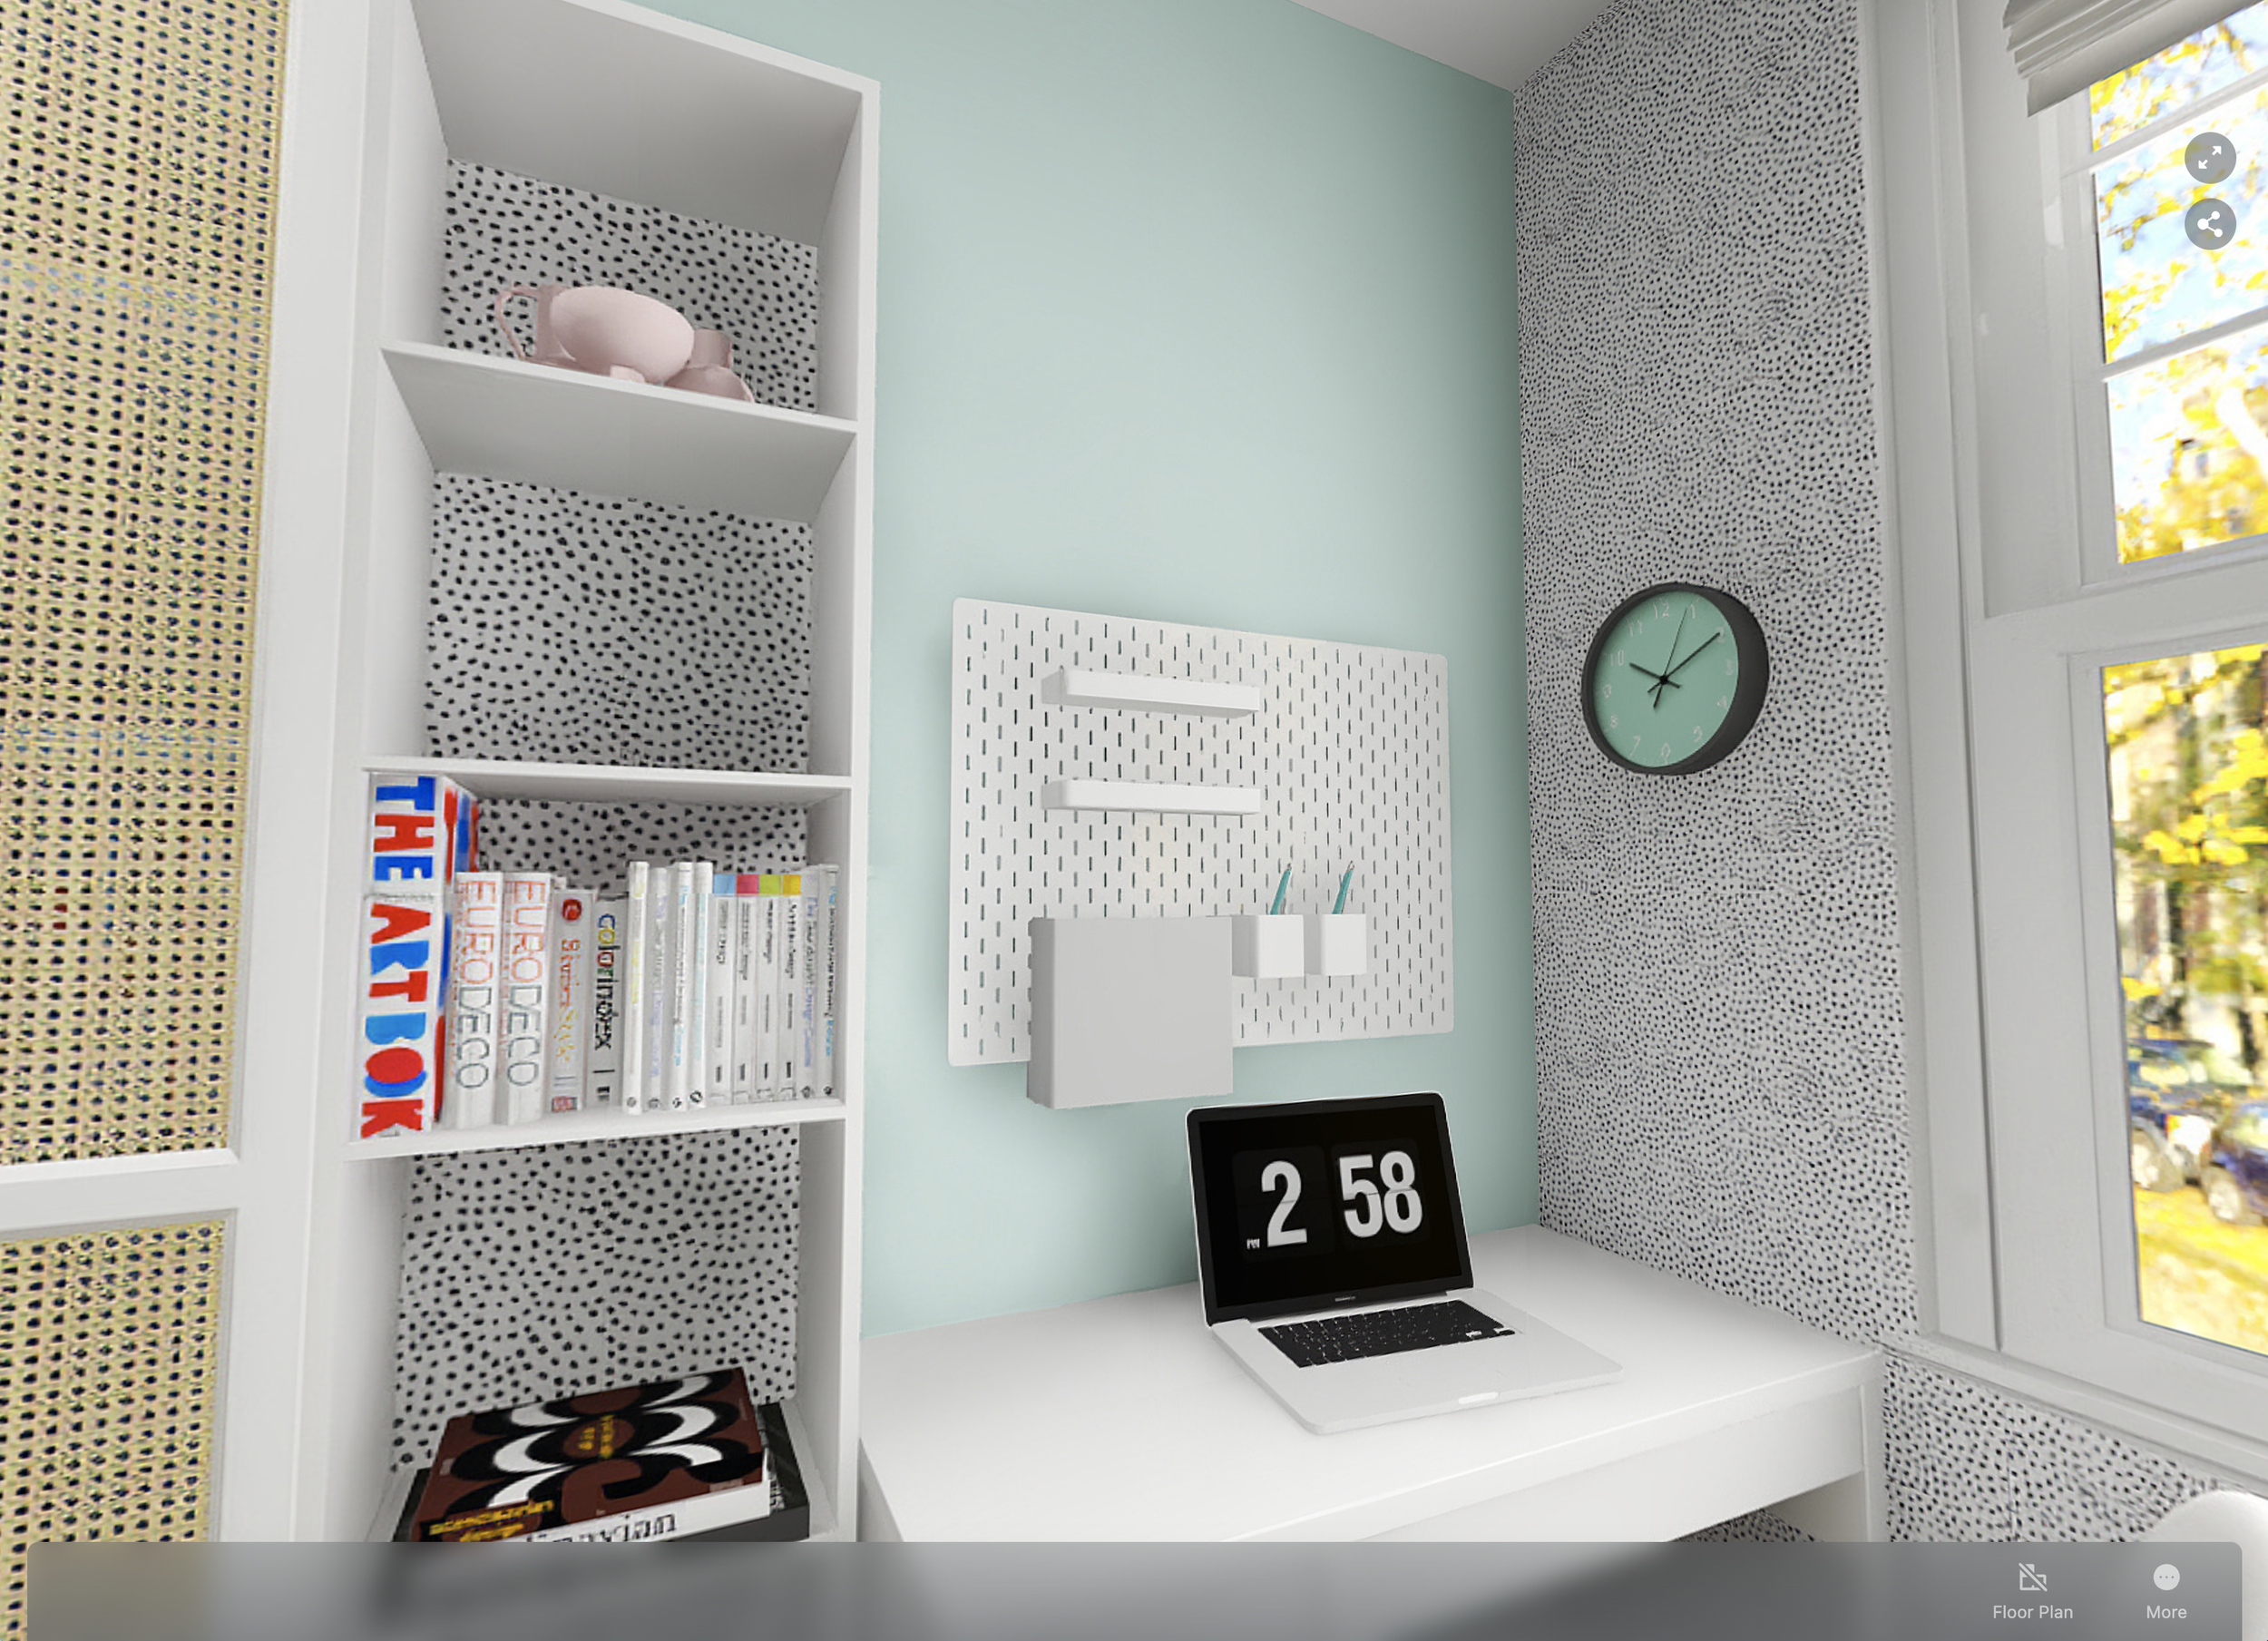
360° Virtual Tour
Pair your 3D renderings with a 360° panoramic tour to virtually view the room and amaze your clients! A convenient and immersive experience that allows your client to view the room from the center. Have more than one room? A walkthrough can be created with two or more adjacent rooms.
Video Tour
Wow your clients, showcase your design skills, and highlight the unique features of your project in a way that static photos or written descriptions cannot.
Design Services

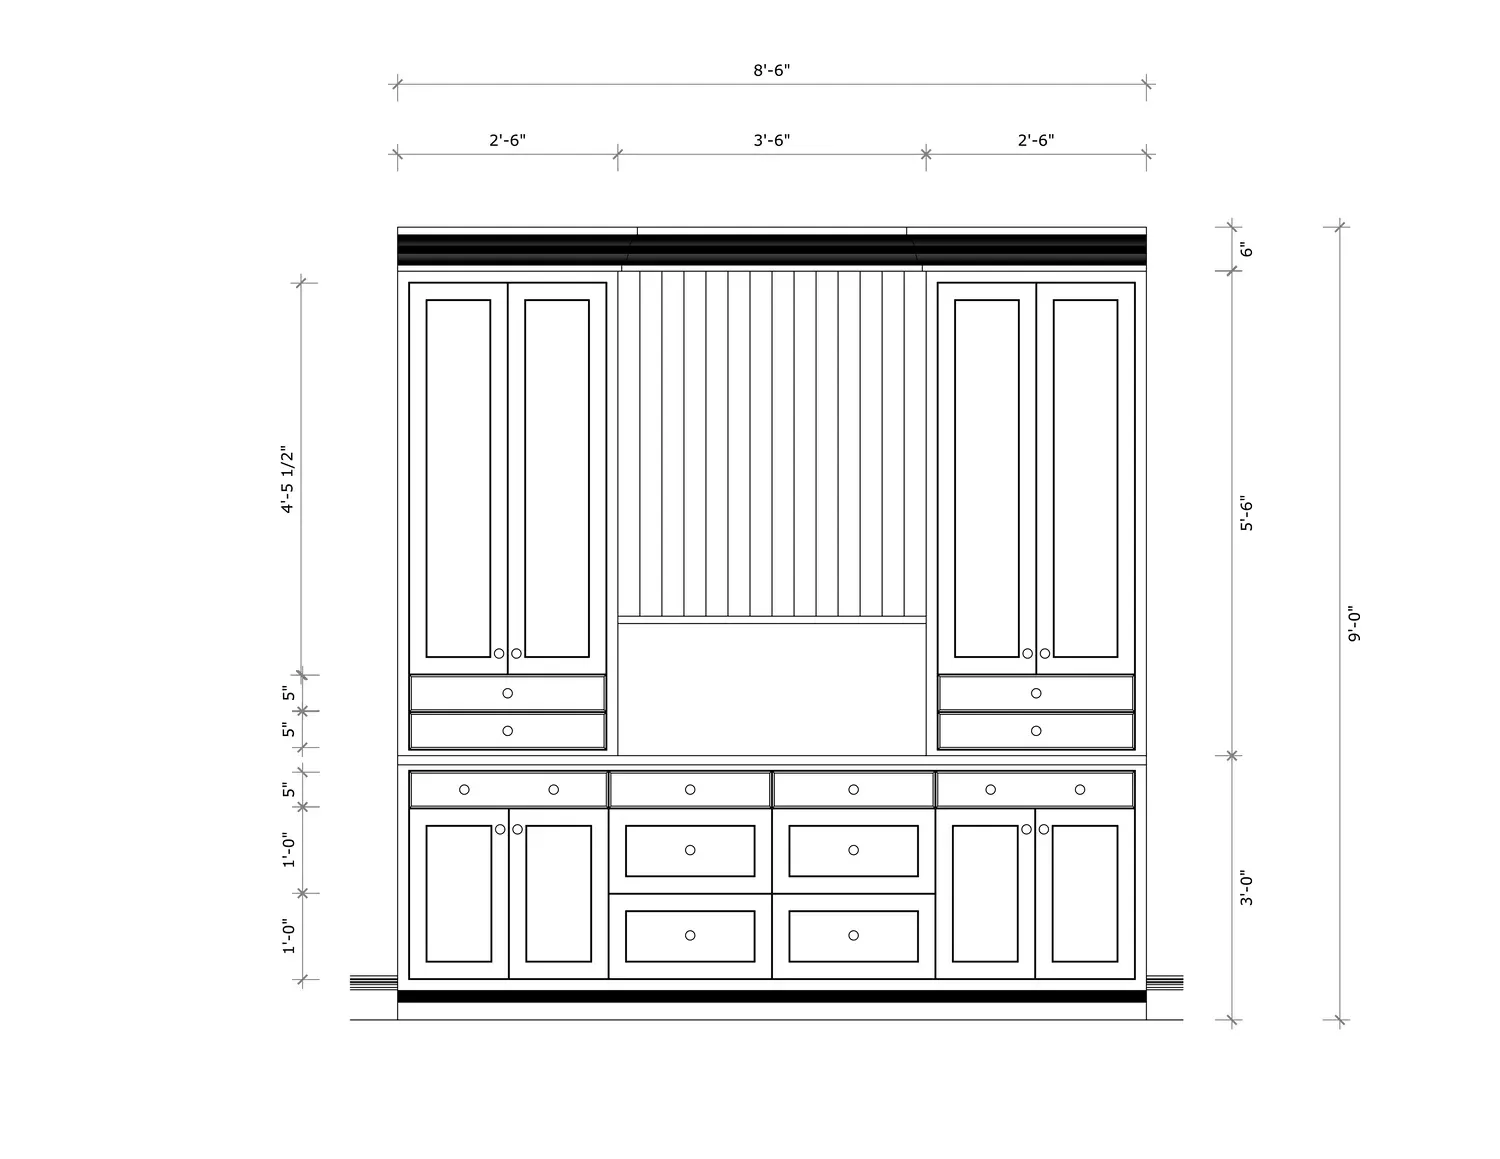
Floor Plans and Elevations
Clean, Polished Drawings
Present your design with clean, polished floor plans and interior elevations that clearly communicate layout, furniture placement, and design intent. Created in SketchUp + LayOut and customized to suit the needs of your project and presentation. These are intended for client presentation and design communication rather than construction documentation.
Flexible Remote Support
Support When You Need It
Need help with a specific project or simply need an extra set of hands? I can provide flexible, behind-the-scenes production support based on your workflow and project needs — from 3D visualization and modelling to drawings, sourcing, and presentation materials. I work independently within your established design direction, incorporate feedback and revisions, and deliver organized, polished work to meet your deadlines.
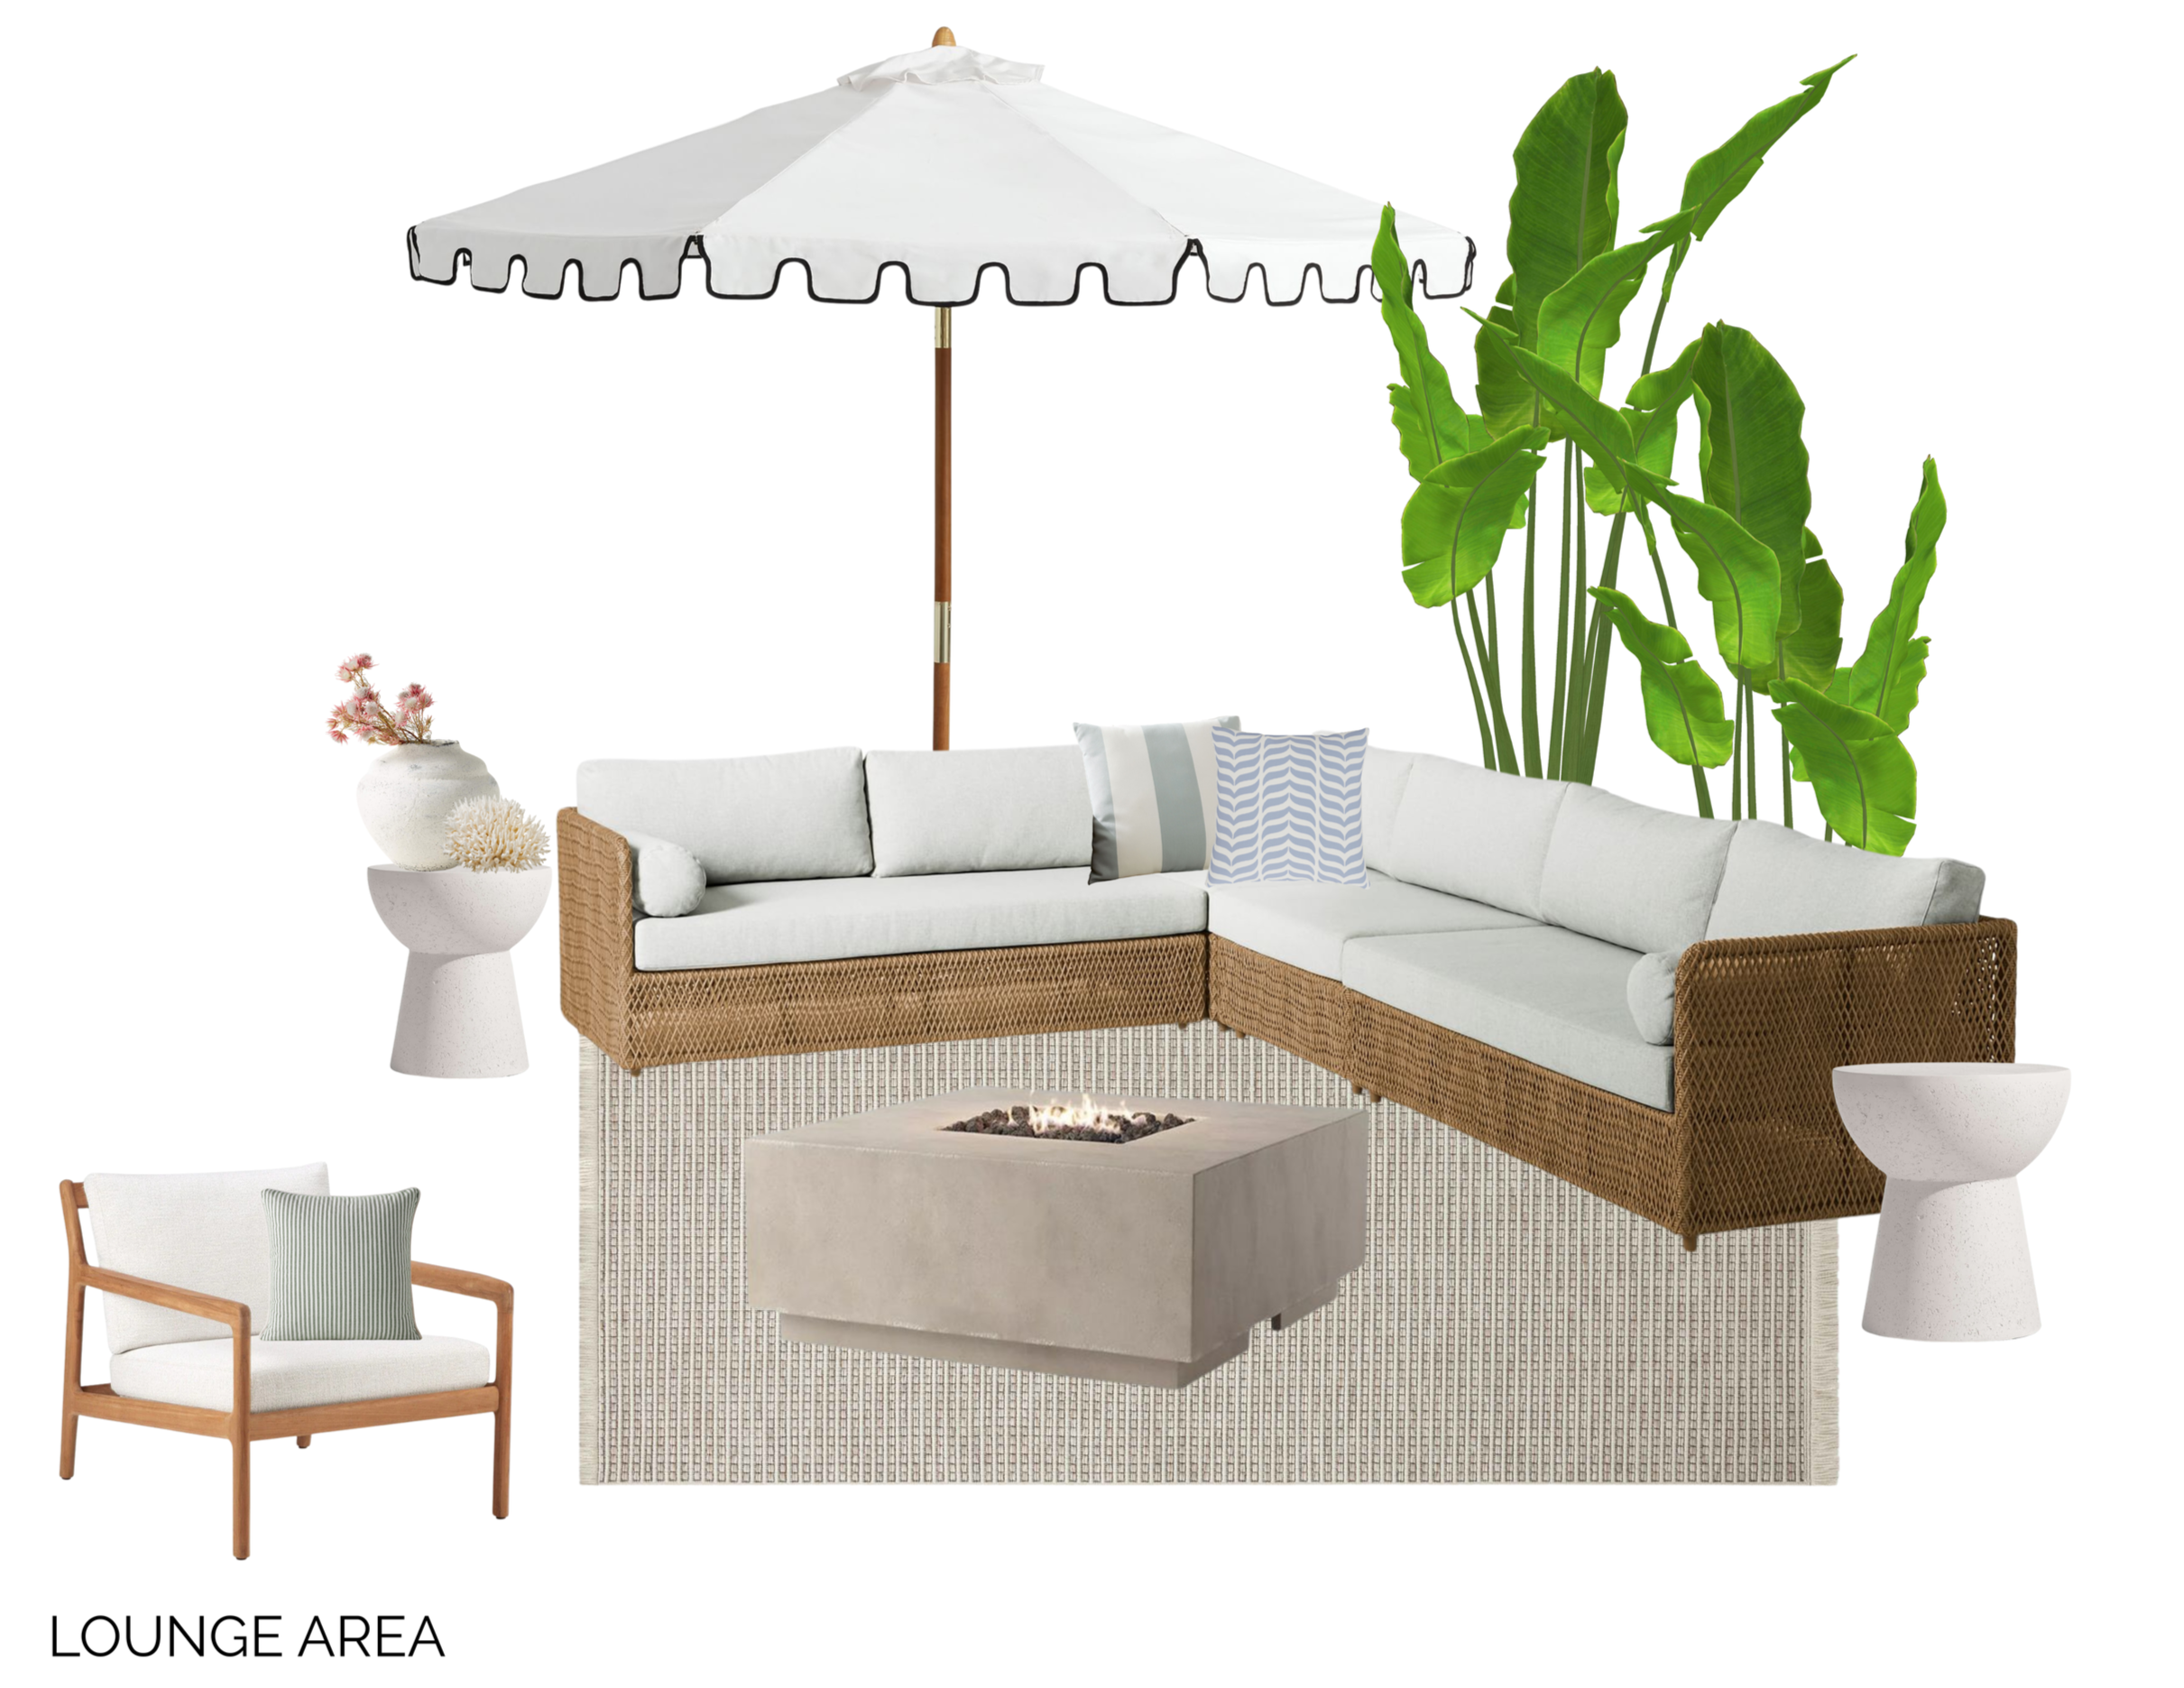
Design Boards
Clear, Cohesive Presentations
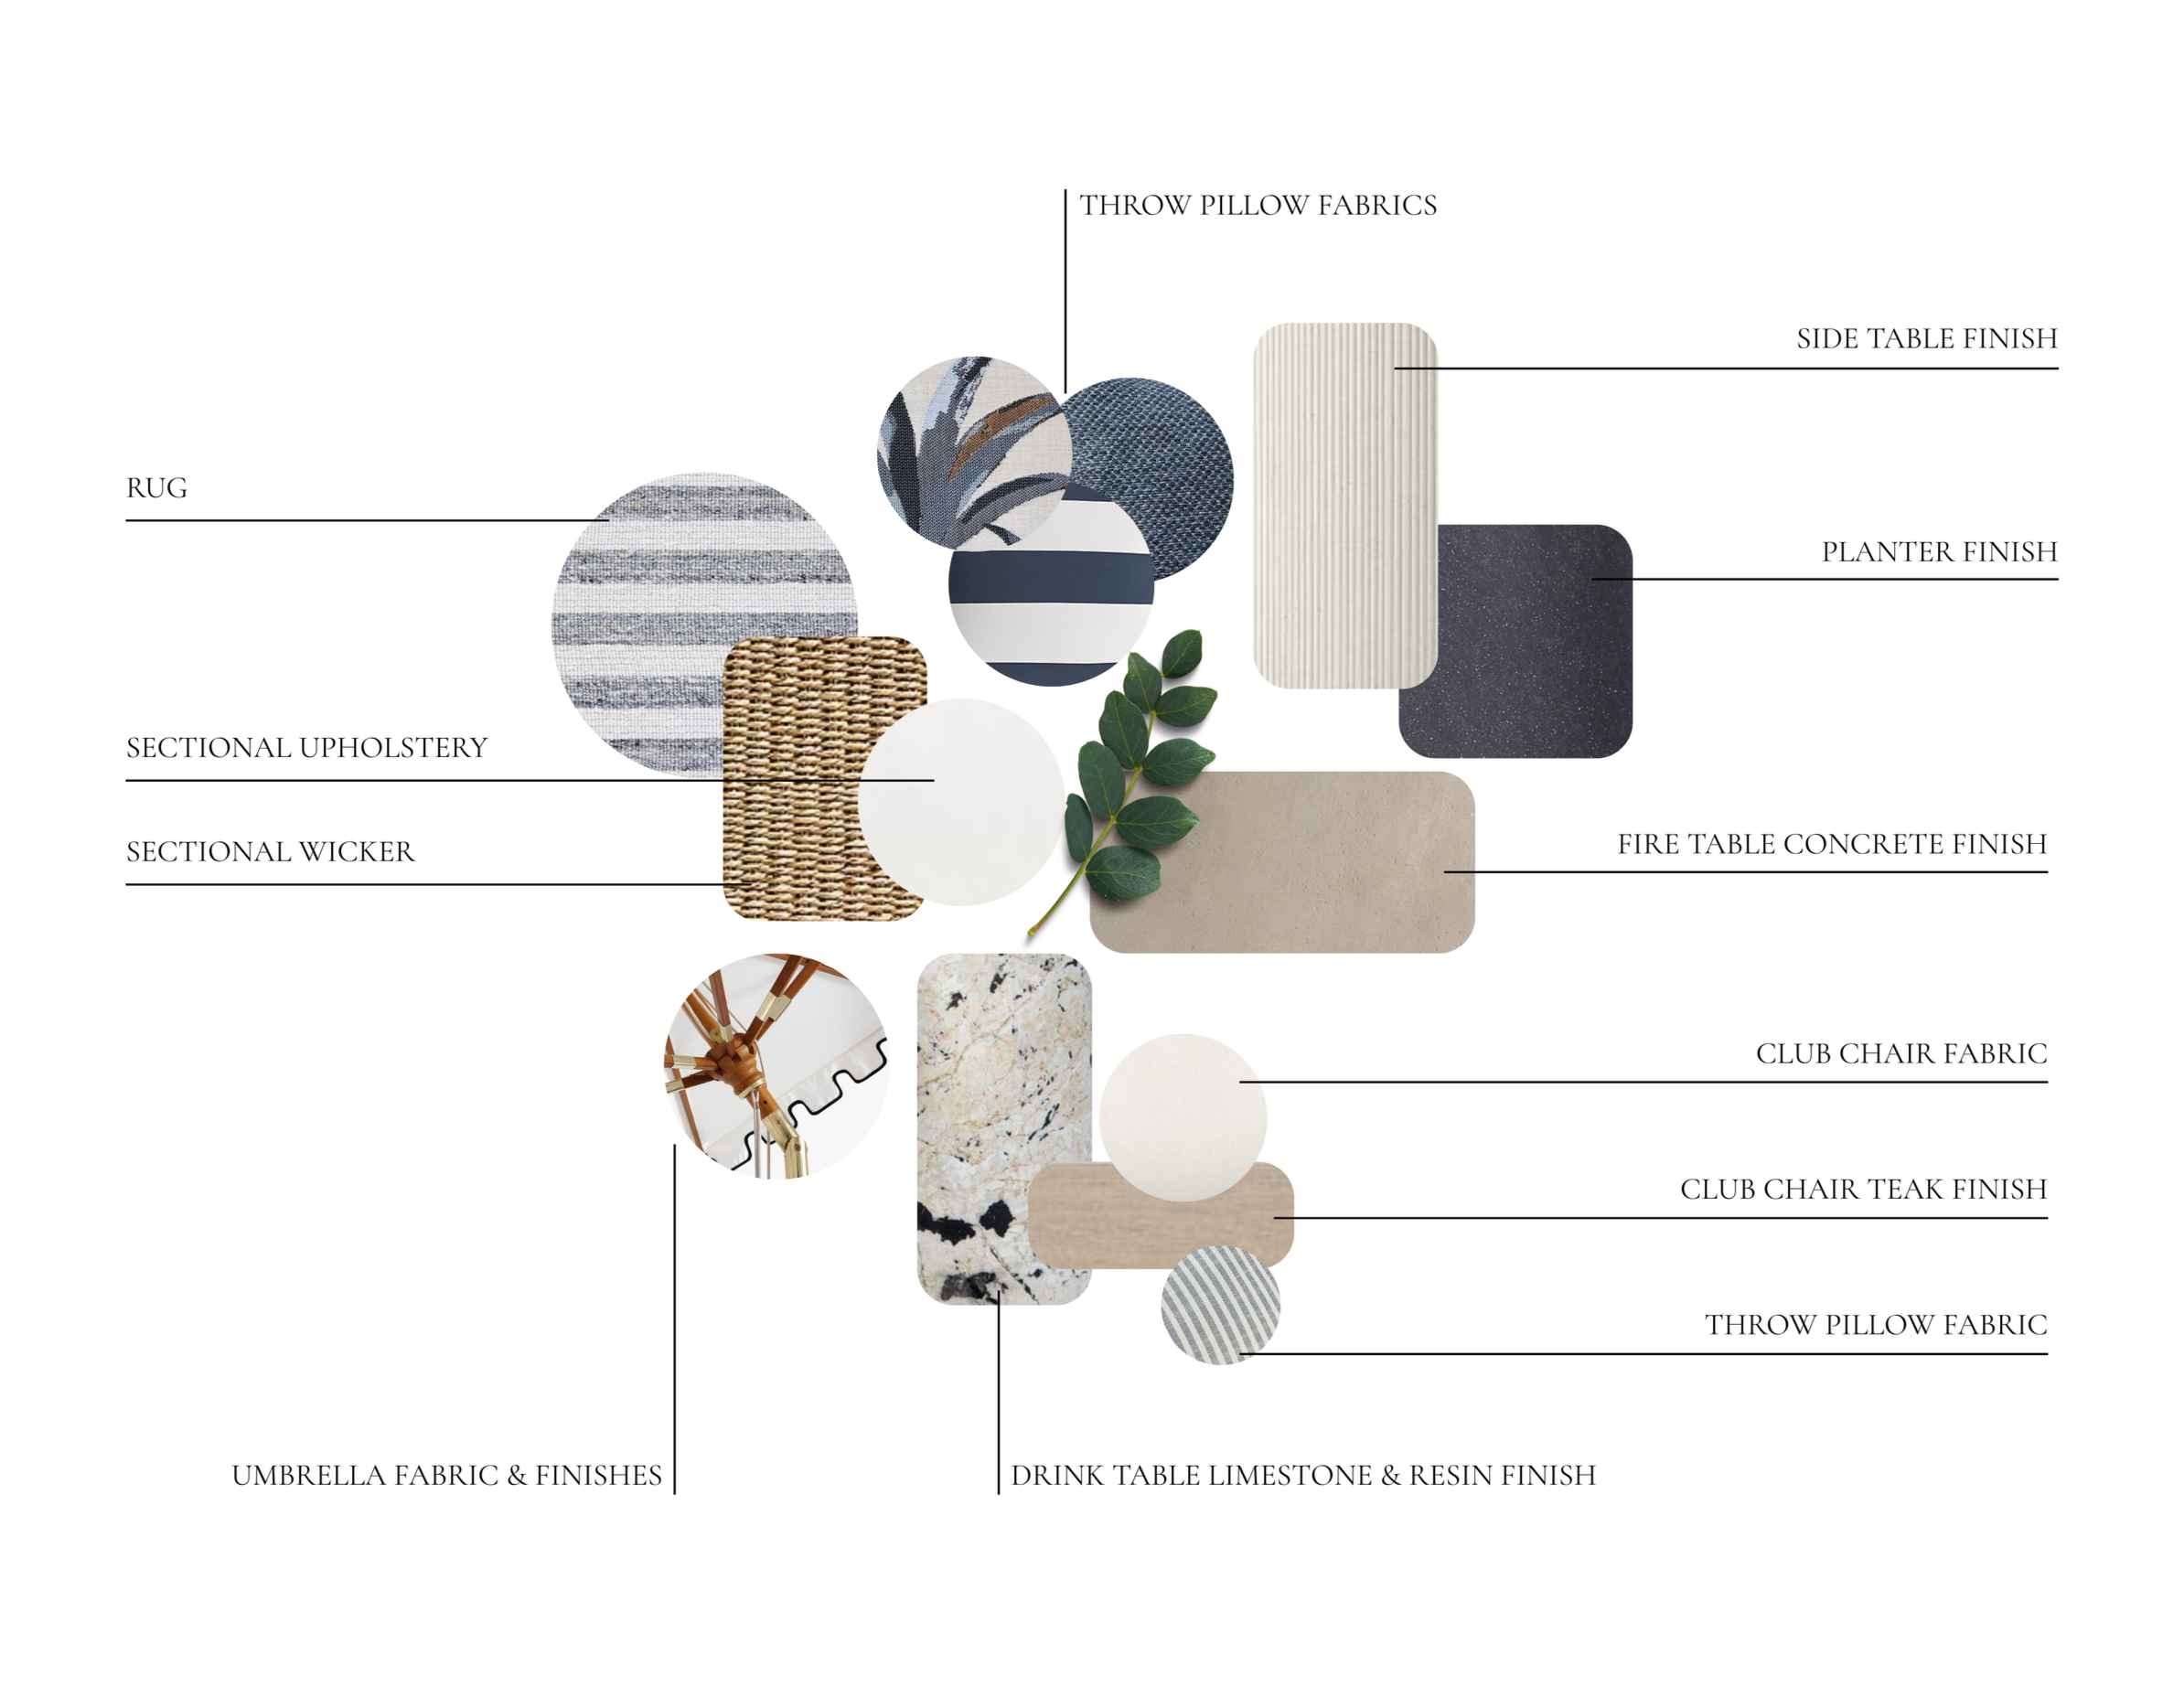
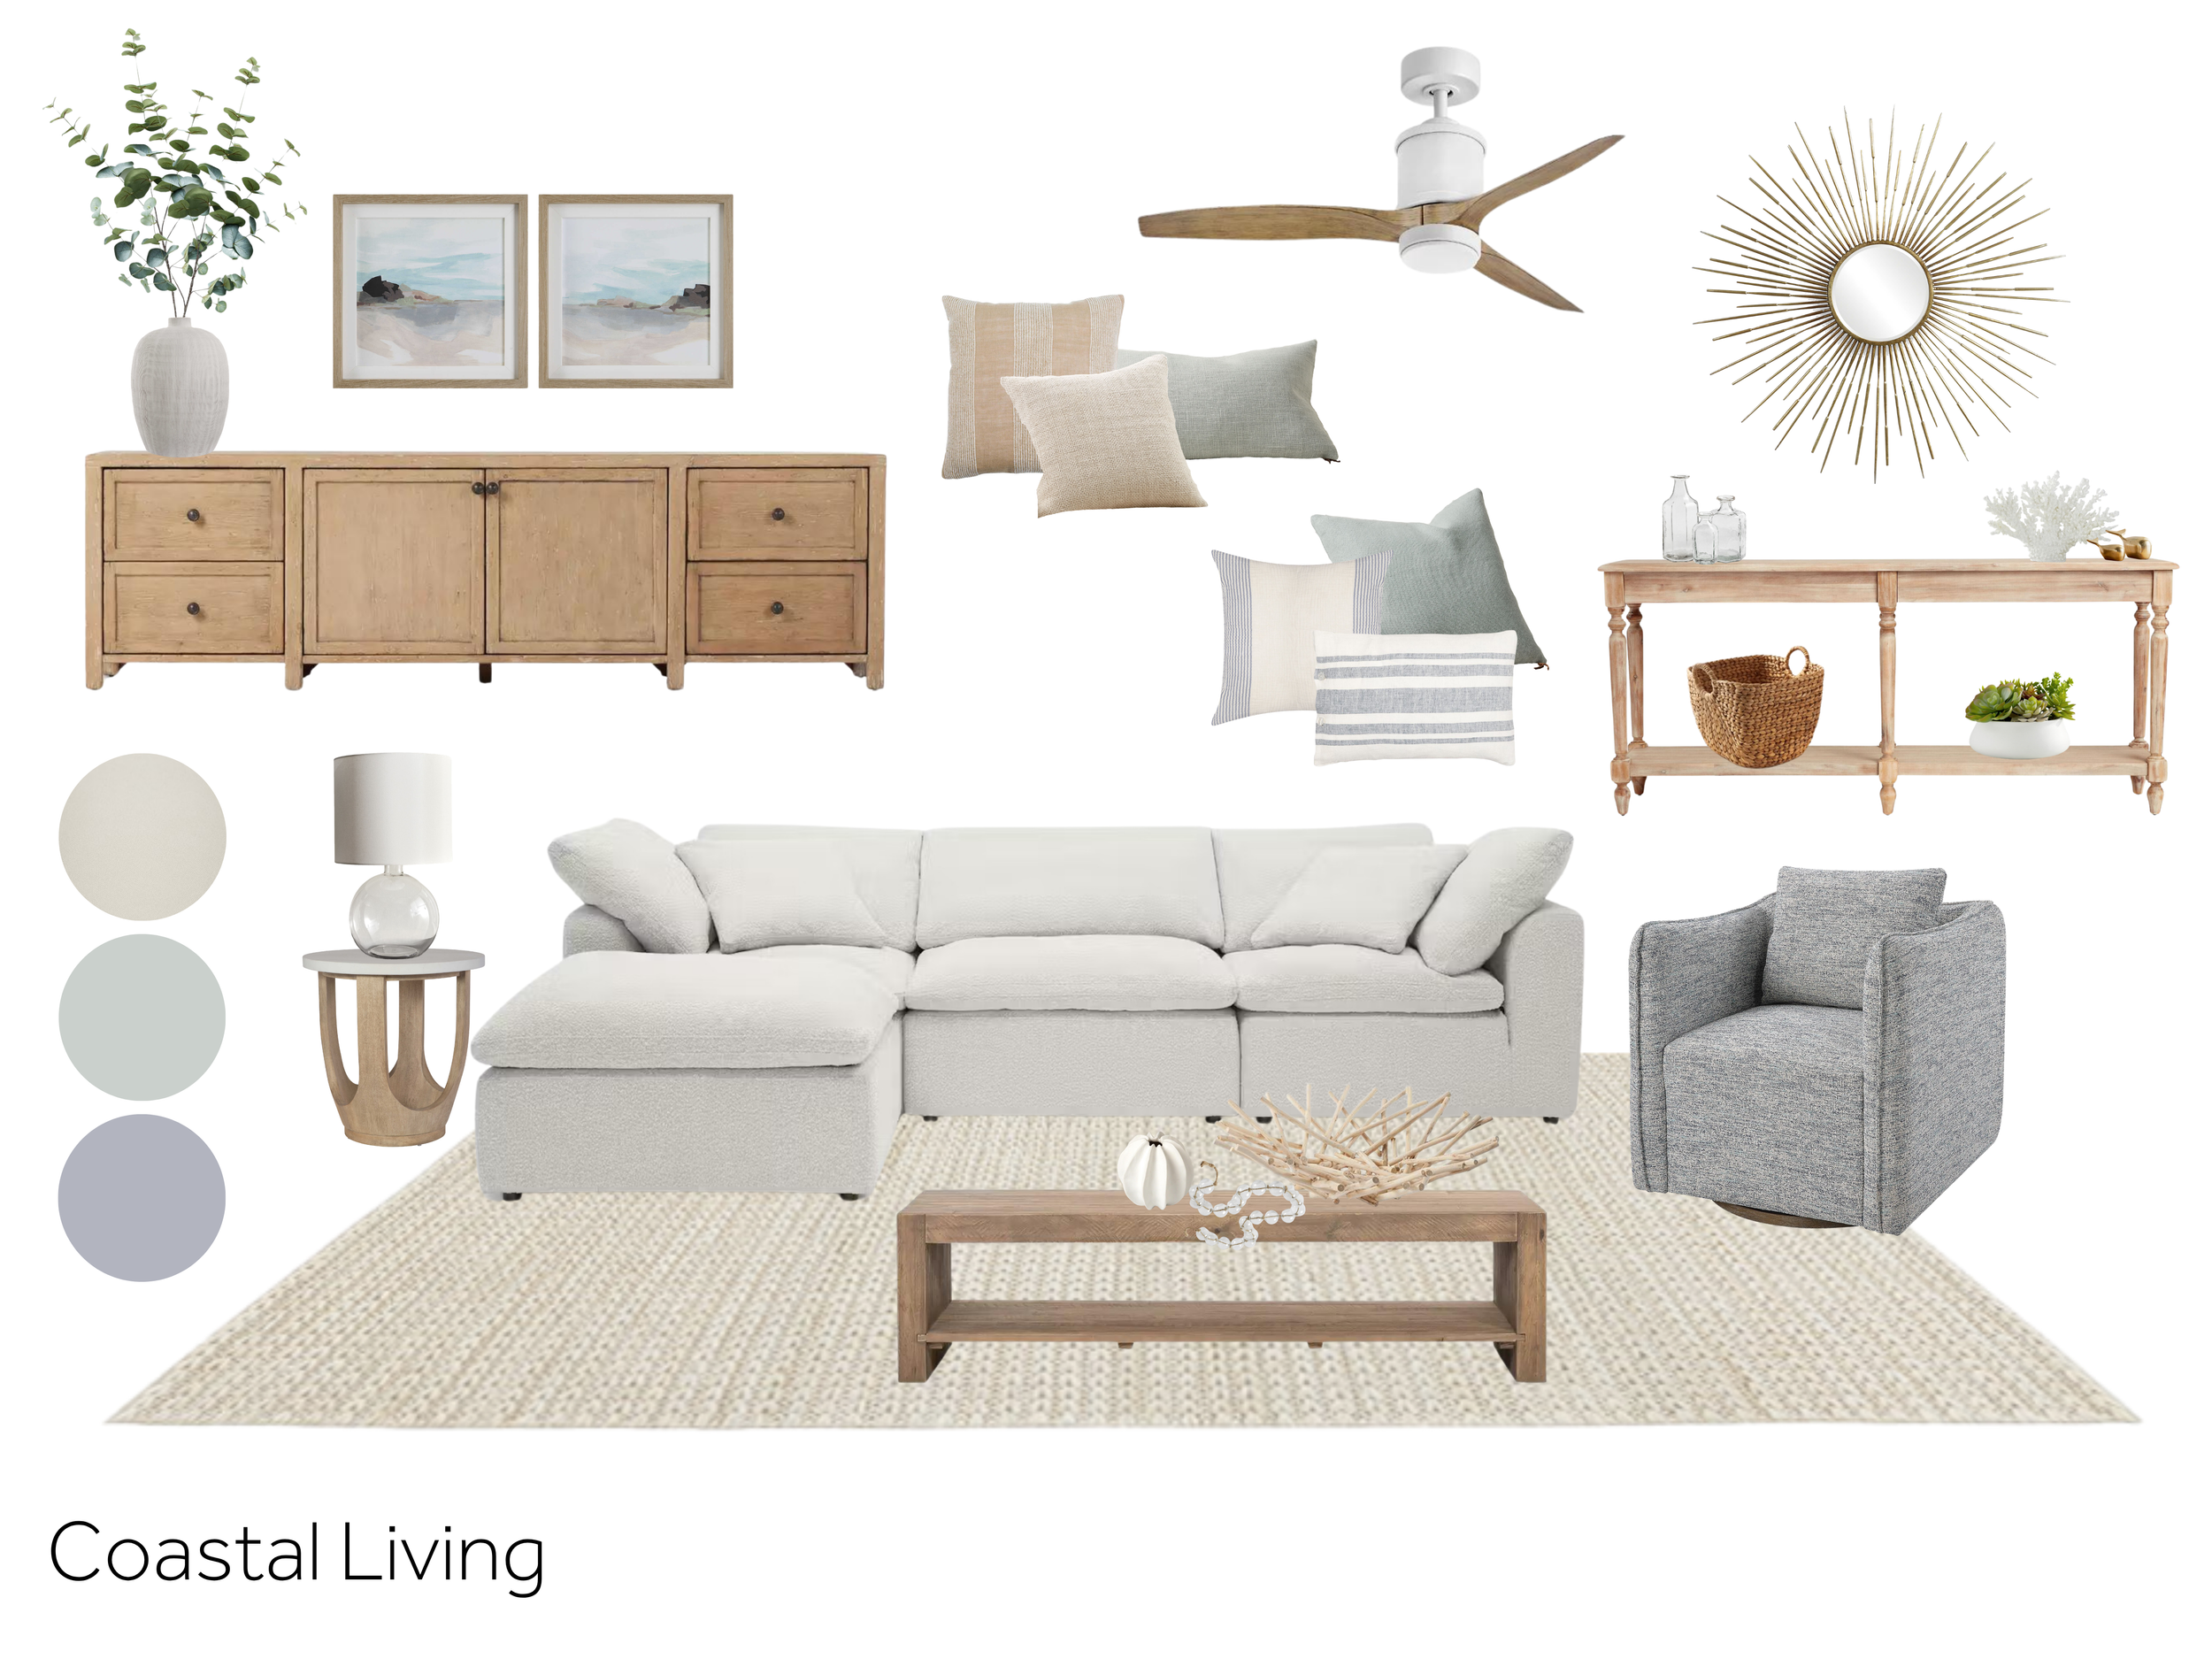
Turn your finalized selections into polished, client-ready design boards. I organize furniture, finishes, decor, and other selections into a cohesive visual presentation, incorporating your branding where required.
Includes:
Customized to your project
Your branding
Created from finalized selections
Two rounds of revisions
Product Sourcing
Furniture & Decor
Save time and streamline your projects with thoughtfully curated product selections sourced to match your design intent. I source furniture, decor, lighting and more based on your design direction, aesthetic and project requirements.
3D Modelling
Detailed Interior Models + Exact Product Models
Need the model without the rendering? I can build or refine detailed 3D models from plans, measurements, photographs, and project information. Models can include furniture, lighting, rugs, and cabinetry, as well as exact products when a specific item needs to be represented accurately.